
Sold
Listing Courtesy of:  PrimeMLS / Listed By: Christine Bond, Better Homes And Gardens Real Estate The Masiello Group / Bought By: Beverly Brooks, Re/Max Shoreline
 PrimeMLS / Listed By: Christine Bond, Better Homes And Gardens Real Estate The Masiello Group / Bought By: Beverly Brooks, Re/Max Shoreline
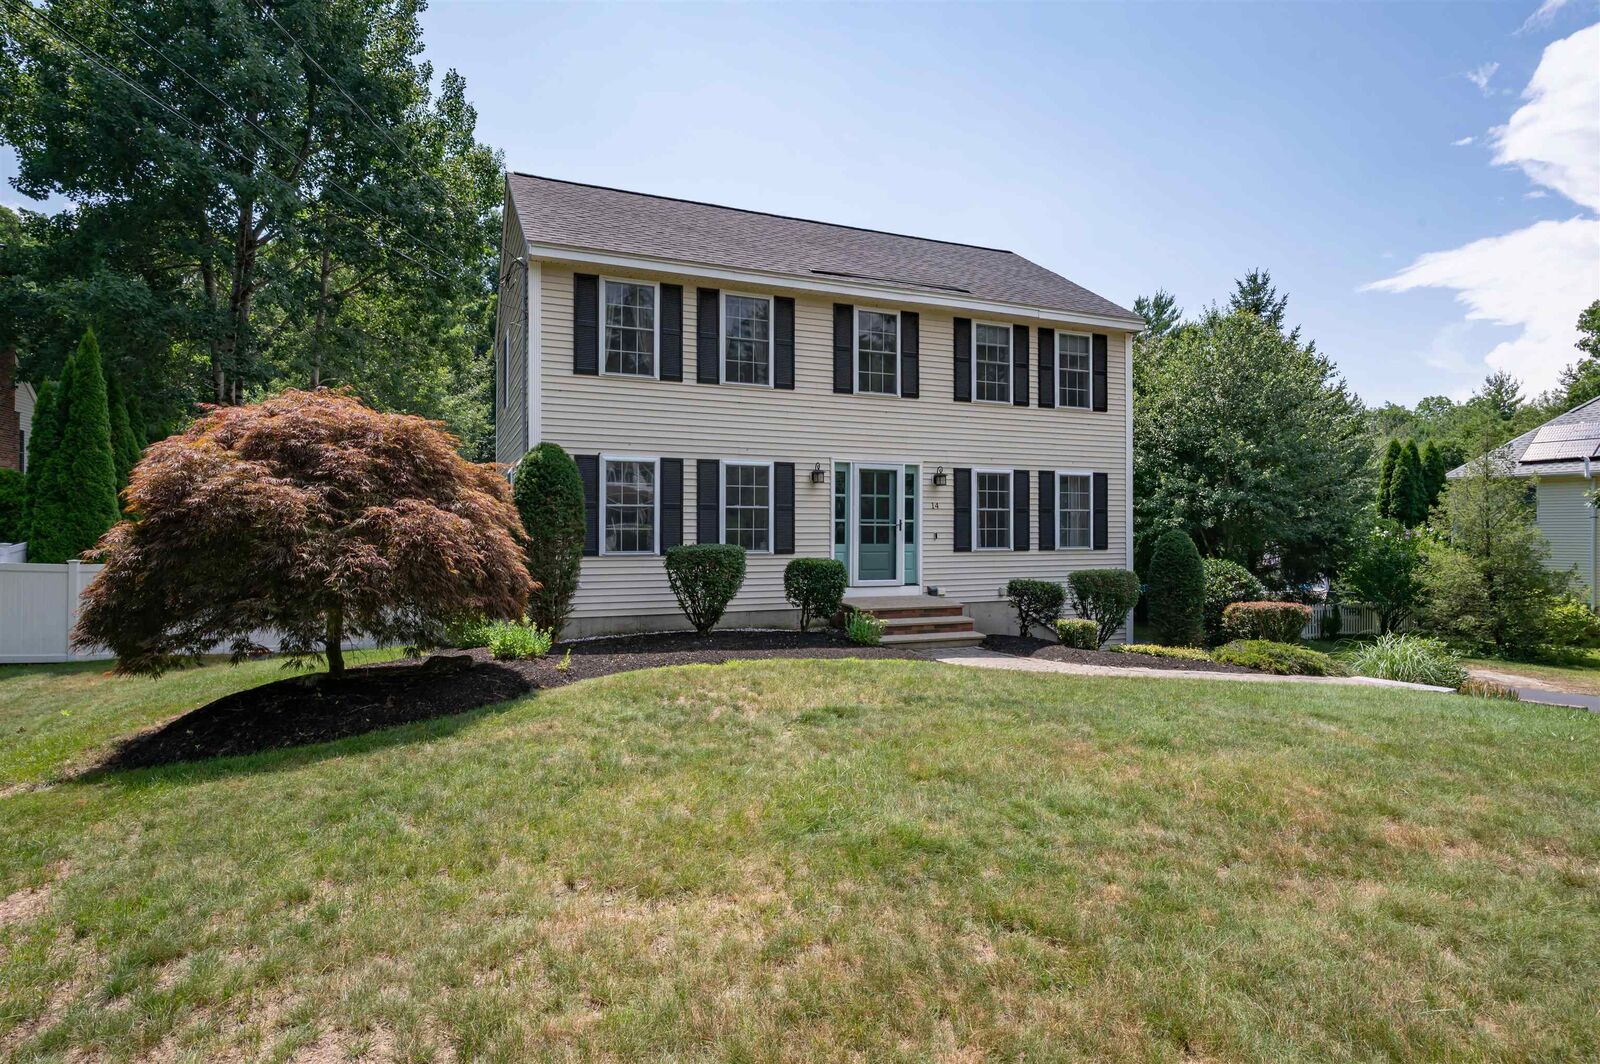
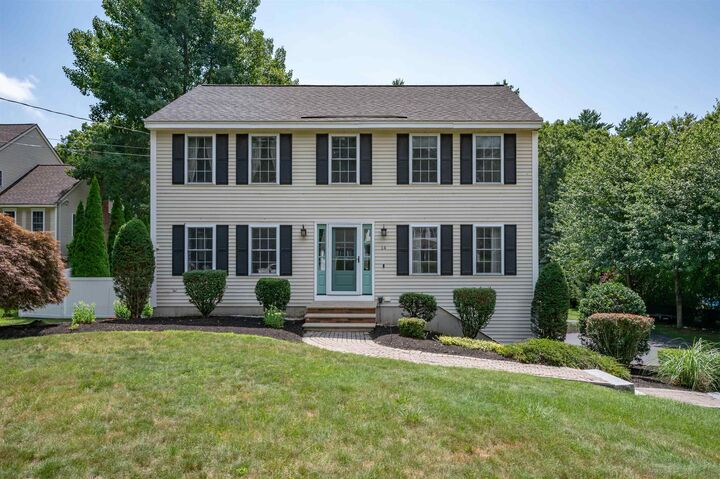
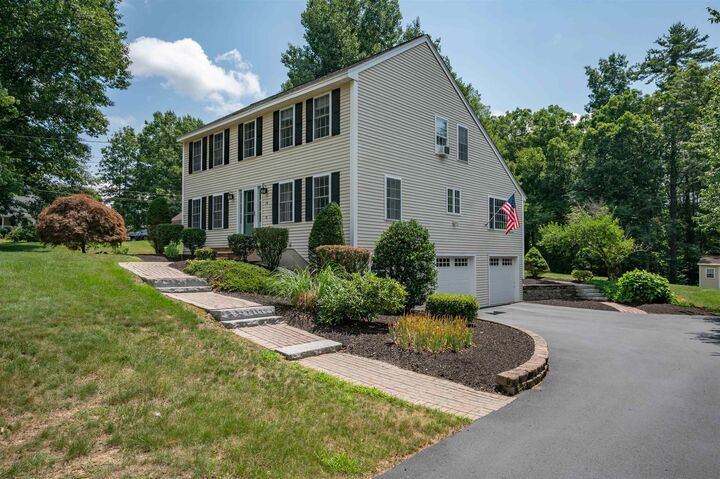
 14 Village Drive Atkinson, NH 03811
Sold on 09/10/2026
$770,000 (USD)
Description
Sold Date:
09/10/2026
09/10/2026
Lot Size
0.89 acres
0.89 acres
Type
Single-Family Home
Single-Family Home
Year Built
1997
1997
Style
Colonial
Colonial
School District
Timberlane Regional
Timberlane Regional
County
Rockingham County
Rockingham County
Listed By
Christine Bond, Better Homes And Gardens Real Estate The Masiello Group
Bought with
Beverly Brooks, Re/Max Shoreline
Beverly Brooks, Re/Max Shoreline
Source
PrimeMLS
Last checked Oct 23 2026 at 2:18 AM GMT+0000
PrimeMLS
Last checked Oct 23 2026 at 2:18 AM GMT+0000
Bathroom Details
- Full Bathrooms: 2
- Half Bathroom: 1
Interior Features
- Dining Area
- Window Treatment
- Natural Light
- Primary Br W/ Ba
- Cathedral Ceiling(s)
- Ceiling Fan(s)
- Walk-In Closet(s)
- 1 Fireplace
- Wood Fireplace
- 1st Floor Laundry
- Walkup Attic
Subdivision
- Atkinson Commons
Lot Information
- Level
- Landscaped
- Country Setting
- Trail/Near Trail
- Near Country Club
- Neighborhood
- Near Golf Course
Property Features
- Fireplace: 1 Fireplace
- Fireplace: Wood Fireplace
- Foundation: Concrete
Heating and Cooling
- Hot Water
- Boiler
- Other
Basement Information
- Partially Finished
- Exterior Entry
- Walk-Out Access
- Interior Stairs
Flooring
- Carpet
- Hardwood
- Tile
Exterior Features
- Deck
- Garden
- Patio
- Shed
- Roof: Asphalt Shingle
Utility Information
- Utilities: Cable
- Sewer: Private, Leach Field, Septic Tank
- Fuel: Oil, Hot Water
School Information
- Elementary School: Atkinson Academy
- Middle School: Timberlane Regional Middle
- High School: Timberlane
Parking
- Garage
- Paved
- Parking Spaces 5
- Driveway
- Auto Open
- Direct Access
- Attached
Stories
- Two
Living Area
- 2,524 sqft
Listing Price History
Date
Event
Price
% Change
$ (+/-)
Jul 20, 2026
Listed
$729,000
-
-
Disclaimer: © 2026 PrimeMLS, Inc. All rights reserved. This information is deemed reliable, but not guaranteed. The data relating to real estate displayed on this display comes in part from the IDX Program of PrimeMLS. The information being provided is for consumers’ personal, non-commercial use and may not be used for any purpose other than to identify prospective properties consumers may be interested in purchasing. Data last updated 10/22/26 19:18
 © 2026 PrimeMLS, Inc. All rights reserved. This information is deemed reliable, but not guaranteed. The data relating to real estate displayed on this display comes in part from the IDX Program of PrimeMLS. The information being provided is for consumers’ personal, non-commercial use and may not be used for any purpose other than to identify prospective properties consumers may be interested in purchasing. Data last updated 10/22/26 19:18



Additional highlights include a high-efficiency Viessmann Vitodens natural-gas condensing boiler with an integrated domestic hot-water system, brick walkway, 4 year old roof and a storage shed in the private backyard.
Village Drive is about 2.5 miles to Atkinson Country Club for golf or dining, 2 miles to Pope Field, Atkinson's primary outdoor recreation facility, minutes to shopping, dining and a short ride to major routes for points North to the mountains or South to Boston.