

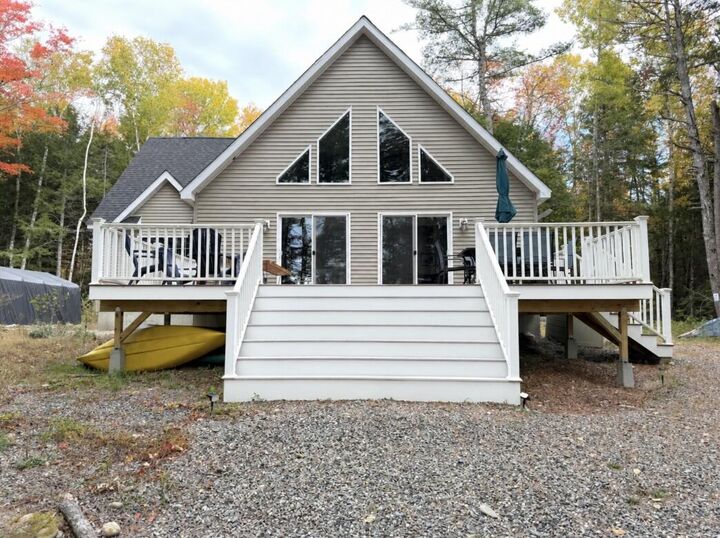
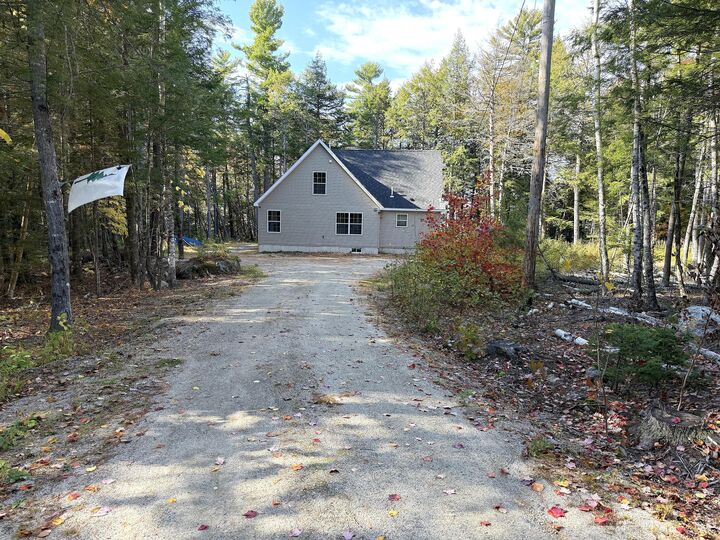
Listing Courtesy of:  MAINE LISTINGS - IDX
 MAINE LISTINGS - IDX
70 Moose Trail Waltham, ME 04605
Active
$795,000 (USD)

MLS #:
1685302
1685302
Taxes
$2,677(2026)
$2,677(2026)
Lot Size
2.38 acres
2.38 acres
Type
Single-Family Home
Single-Family Home
Year Built
2023
2023
Style
Chalet, Cape Cod
Chalet, Cape Cod
Views
Scenic, Trees/Woods
Scenic, Trees/Woods
School District
Rsu 24
Rsu 24
County
Hancock County
Hancock County
Listed By
Steven "Steve" Shelton, Better Homes And Gardens Real Estate The Masiello Group
Source
MAINE LISTINGS - IDX
Last checked Nov 17 2026 at 4:06 PM GMT+0000
MAINE LISTINGS - IDX
Last checked Nov 17 2026 at 4:06 PM GMT+0000
Bathroom Details
- Full Bathrooms: 3
Interior Features
- 1st Floor Bedroom
- Shower
- Storage
- 1st Floor Primary Bedroom W/Bath
- Primary Bedroom W/Bath
- Walk-In Closet(s)
Kitchen
- Washer
- Refrigerator
- Microwave
- Electric Range
- Dryer
- Dishwasher
Subdivision
- Sunset Shores
Lot Information
- Level
- Wooded
- Rural
- Subdivided
Property Features
- Foundation: Poured Concrete
Heating and Cooling
- Forced Air
- Propane
- None
Basement Information
- Full
- Unfinished
- Interior Entry
Homeowners Association Information
- Dues: $500/Annually
Flooring
- Carpet
Exterior Features
- Roof: Shingle
- Roof: Composition
- Roof: Fiberglass
Utility Information
- Sewer: Private Sewer, Septic Tank
Parking
- Gravel
- On Site
Living Area
- 2,301 sqft
Location
Estimated Monthly Mortgage Payment
*Based on Fixed Interest Rate withe a 30 year term, principal and interest only
Listing price
Down payment
%
Interest rate
%Mortgage calculator estimates are provided by Better Homes and Gardens Real Estate LLC and are intended for information use only. Your payments may be higher or lower and all loans are subject to credit approval.
Disclaimer: Listing data is derived in whole or in part from the Maine IDX and is for the consumers personal, noncommercial use only. Dimensions are approximate and are not guaranteed. All data should be independently verified. © 2026 Maine Real Estate Information System, Inc. All Rights Reserved 



Description