
Listing Courtesy of:  MAINE LISTINGS - IDX
 MAINE LISTINGS - IDX
 10 Lupine Lane Trenton, ME 04605
Active
$599,900 (USD)
Description
MLS #:
1673541
1673541
Taxes
$4,064(2025)
$4,064(2025)
Lot Size
0.8 acres
0.8 acres
Type
Single-Family Home
Single-Family Home
Year Built
1988
1988
Style
Colonial
Colonial
County
Hancock County
Hancock County
Listed By
Kelly McKenney, Better Homes And Gardens Real Estate The Masiello Group
Source
MAINE LISTINGS - IDX
Last checked Oct 26 2026 at 10:15 AM GMT+0000
MAINE LISTINGS - IDX
Last checked Oct 26 2026 at 10:15 AM GMT+0000
Bathroom Details
- Full Bathrooms: 3
Interior Features
- 1st Floor Bedroom
- Storage
Kitchen
- Refrigerator
- Dishwasher
- Gas Range
Lot Information
- Wooded
- Rural
- Near Shopping
- Near Public Beach
- Neighborhood
Property Features
- Foundation: Poured Concrete
Heating and Cooling
- Hot Water
- Baseboard
- Oil
- None
Basement Information
- Full
- Unfinished
- Bulkhead
- Interior Entry
Flooring
- Wood
- Vinyl
- Tile
Exterior Features
- Roof: Shingle
- Roof: Composition
- Roof: Fiberglass
Utility Information
- Sewer: Private Sewer, Septic Tank
Parking
- Gravel
- Detached
- 1 - 4 Spaces
Living Area
- 2,513 sqft
Location
Estimated Monthly Mortgage Payment
*Based on Fixed Interest Rate withe a 30 year term, principal and interest only
Listing price
Down payment
%
Interest rate
%Mortgage calculator estimates are provided by Better Homes and Gardens Real Estate LLC and are intended for information use only. Your payments may be higher or lower and all loans are subject to credit approval.
Disclaimer: Listing data is derived in whole or in part from the Maine IDX and is for the consumers personal, noncommercial use only. Dimensions are approximate and are not guaranteed. All data should be independently verified. © 2026 Maine Real Estate Information System, Inc. All Rights Reserved 



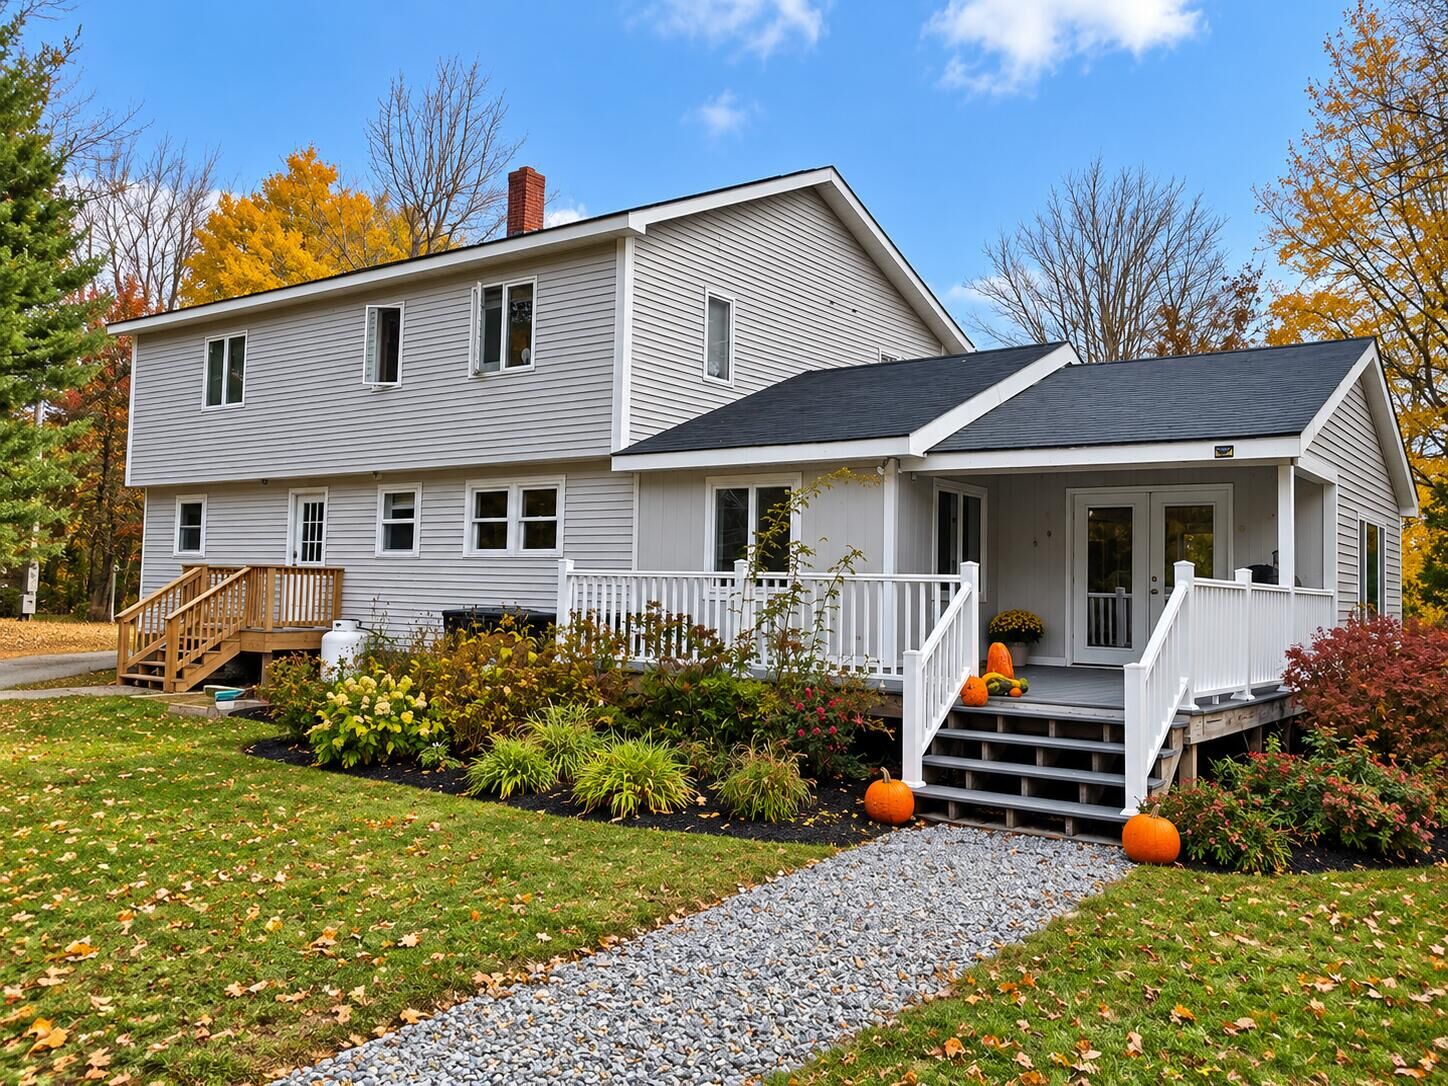
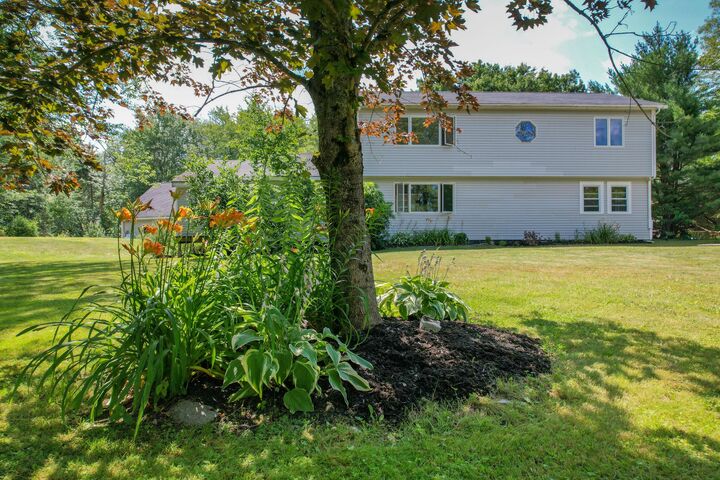
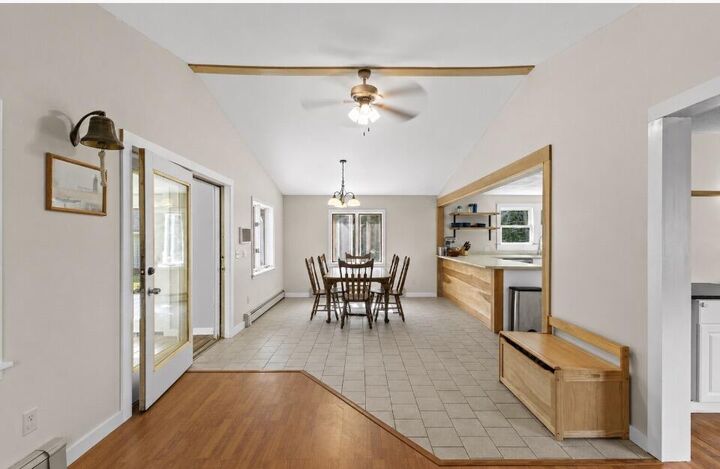
Designed with space in mind, the upper level features three bedrooms, including a spacious primary suite with a private full bath, along with an additional full guest bath. A large bonus room on this level can easily serve as a family room, home office, playroom, or media room. The main level offers two separate living/family rooms, providing ample space for entertaining or giving everyone room to spread out. Two additional bedrooms are also located on the first floor, one of which is currently being used as a convenient laundry room and home office but can easily be converted back into a bedroom if desired.
One of this property's most unique features is its location directly across the road from the 186-acre Jordan River Preserve, protected by the Frenchman Bay Conservancy. Enjoy public access to scenic hiking trails and approximately one mile of shoreline, offering exceptional opportunities to explore, hike, birdwatch, paddle, and experience the natural beauty of Downeast Maine. The property also offer water views of the Jordan River, adding to the serene and picturesque setting.
Ideally located just minutes from Ellsworth, Mount Desert Island, and Acadia National Park, this home offers the perfect balance of peaceful living and convenient access to shopping, restaurants, schools, healthcare, and some of Maine's most spectacular outdoor recreation.
Whether you're looking for a spacious year-round residence, a vacation retreat, or an investment opportunity, 10 Lupine Lane offers the rare combination of flexible living space, thoughtful updates, and an unbeatable location.