
Listing Courtesy of:  MAINE LISTINGS - IDX
 MAINE LISTINGS - IDX
 139 Missy Way Steuben, ME 04680
Active
$762,000 (USD)

Description
MLS #:
1677553
1677553
Taxes
$6,239(2025)
$6,239(2025)
Lot Size
5 acres
5 acres
Type
Single-Family Home
Single-Family Home
Year Built
2005
2005
Style
Cape Cod
Cape Cod
Views
Scenic, Trees/Woods
Scenic, Trees/Woods
County
Washington County
Washington County
Listed By
Lisa Smith, Better Homes And Gardens Real Estate The Masiello Group
Source
MAINE LISTINGS - IDX
Last checked Oct 10 2026 at 9:10 PM GMT+0000
MAINE LISTINGS - IDX
Last checked Oct 10 2026 at 9:10 PM GMT+0000
Bathroom Details
- Full Bathrooms: 2
Interior Features
- 1st Floor Bedroom
- Shower
- Bathtub
- Primary Bedroom W/Bath
- Walk-In Closet(s)
Kitchen
- Washer
- Refrigerator
- Microwave
- Electric Range
- Dishwasher
Lot Information
- Wooded
- Rural
- Rolling Slope
- Subdivided
Property Features
- Foundation: Poured Concrete
Heating and Cooling
- Hot Water
- Baseboard
- Heat Pump
- Electric
- Oil
Basement Information
- Crawl Space
- Partial
- Interior Entry
Homeowners Association Information
- Dues: $1738/Annually
Flooring
- Wood
- Vinyl
- Tile
Exterior Features
- Roof: Shingle
Utility Information
- Sewer: Private Sewer
Parking
- Gravel
- Detached
- 1 - 4 Spaces
Living Area
- 1,850 sqft
Location
Estimated Monthly Mortgage Payment
*Based on Fixed Interest Rate withe a 30 year term, principal and interest only
Listing price
Down payment
%
Interest rate
%Mortgage calculator estimates are provided by Better Homes and Gardens Real Estate LLC and are intended for information use only. Your payments may be higher or lower and all loans are subject to credit approval.
Disclaimer: Listing data is derived in whole or in part from the Maine IDX and is for the consumers personal, noncommercial use only. Dimensions are approximate and are not guaranteed. All data should be independently verified. © 2026 Maine Real Estate Information System, Inc. All Rights Reserved 



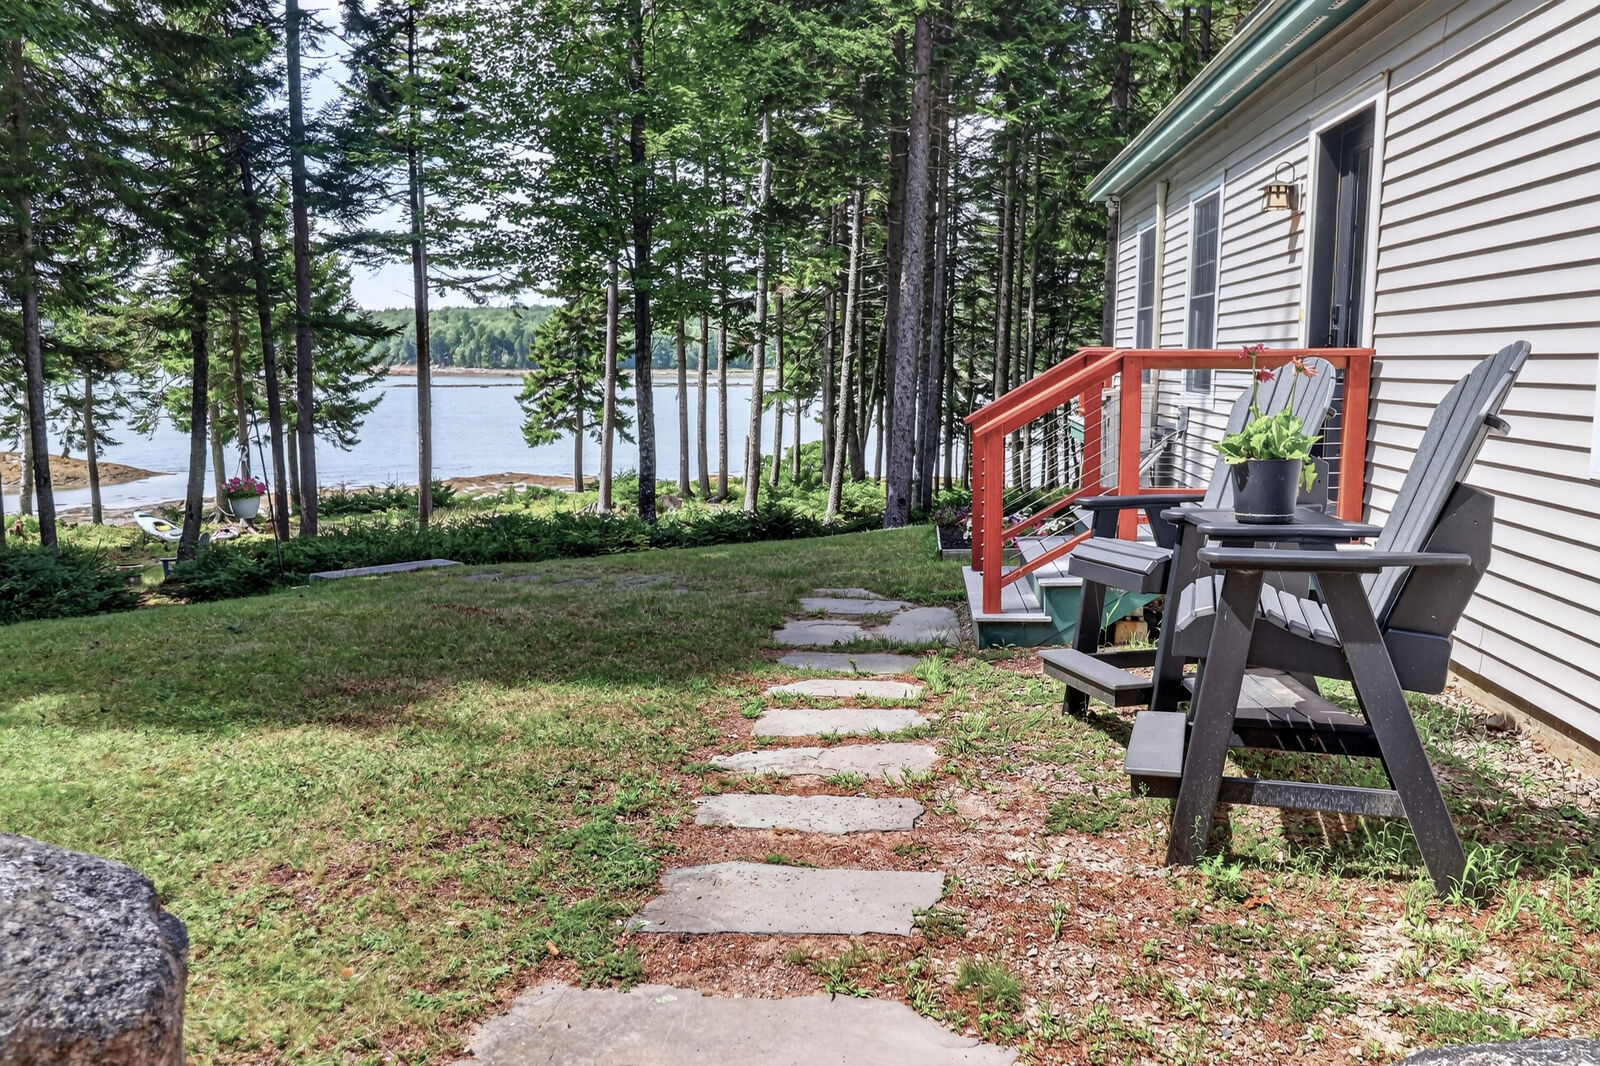
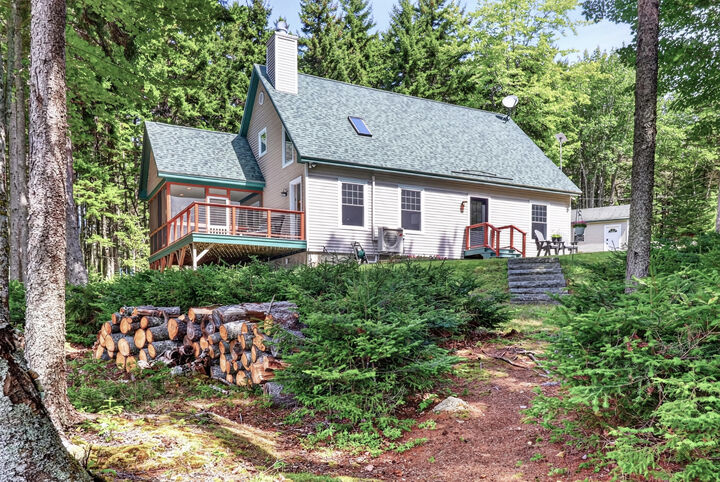
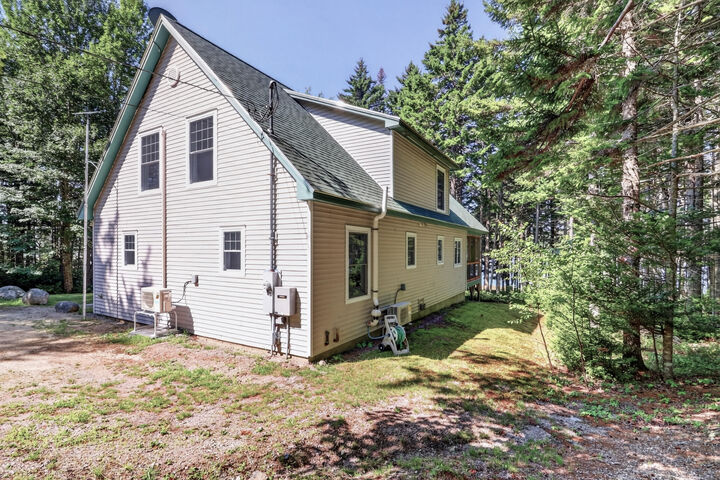
Take in the beautiful bay views from the open deck or relax in the screened porch while watching seals play in the cove and eagles soar overhead. The gentle slope to the shore provides easy waterfront access for kayaking, bird watching, and enjoying the natural surroundings. A detached 14' x 20' one-car garage provides additional storage. Updates include a new roof in 2020, whole-house propane generator installed in 2022, and heat pumps installed in 2024 and 2025.
Missy Way has access to a 40-acre conservation area with hiking trails available to Bill's Point Homeowners Association residents. The property is conveniently located near Petit Manan Wildlife Refuge and the Pigeon Hill Trailhead, with Acadia National Park's Schoodic Peninsula approximately 45 minutes away. A special opportunity to enjoy year-round waterfront living in coastal Maine.