
Listing Courtesy of:  MAINE LISTINGS - IDX
 MAINE LISTINGS - IDX
 1035 Mullen Road Stetson, ME 04488
Active
$379,900 (USD)
Description
MLS #:
1673558
1673558
Taxes
$2,588(2025)
$2,588(2025)
Lot Size
21 acres
21 acres
Type
Single-Family Home
Single-Family Home
Year Built
9999
9999
Style
Other
Other
Views
Trees/Woods
Trees/Woods
County
Penobscot County
Penobscot County
Listed By
Ansley Moore, Better Homes And Gardens Real Estate The Masiello Group
Gayle Treworgy, Better Homes And Gardens Real Estate The Masiello Group
Gayle Treworgy, Better Homes And Gardens Real Estate The Masiello Group
Source
MAINE LISTINGS - IDX
Last checked Sep 17 2026 at 6:40 AM GMT+0000
MAINE LISTINGS - IDX
Last checked Sep 17 2026 at 6:40 AM GMT+0000
Bathroom Details
- Full Bathroom: 1
Interior Features
- 1st Floor Bedroom
- Shower
- Storage
- Pantry
- 1st Floor Primary Bedroom W/Bath
- Walk-In Closet(s)
Kitchen
- Washer
- Refrigerator
- Microwave
- Electric Range
- Dryer
- Dishwasher
Lot Information
- Wooded
- Rural
Property Features
- Foundation: Poured Concrete
Heating and Cooling
- Hot Water
- Radiator
- Propane
- None
Basement Information
- Full
- Daylight
- Interior Entry
- Walk-Out Access
Flooring
- Wood
- Ceramic Tile
Exterior Features
- Roof: Shingle
Utility Information
- Sewer: Private Sewer, Septic Design Available, Septic Tank
Parking
- Off Street
- Gravel
- On Site
- 5 - 10 Spaces
Living Area
- 750 sqft
Location
Estimated Monthly Mortgage Payment
*Based on Fixed Interest Rate withe a 30 year term, principal and interest only
Listing price
Down payment
%
Interest rate
%Mortgage calculator estimates are provided by Better Homes and Gardens Real Estate LLC and are intended for information use only. Your payments may be higher or lower and all loans are subject to credit approval.
Disclaimer: Listing data is derived in whole or in part from the Maine IDX and is for the consumers personal, noncommercial use only. Dimensions are approximate and are not guaranteed. All data should be independently verified. © 2026 Maine Real Estate Information System, Inc. All Rights Reserved 



The beautifully appointed kitchen features premium cabinetry with an abundance of pull-out drawers and custom organizers, leathered granite countertops, and elegant glass-front cabinets perfect for displaying your favorite dishes and collectibles. The newly renovated bathroom showcases stylish, contemporary finishes, while the designated laundry area adds everyday functionality.
The spacious primary bedroom includes a custom walk-in closet designed for effortless organization. Above, a cozy loft with custom railings provides the perfect space for guests, a reading nook, or home office.
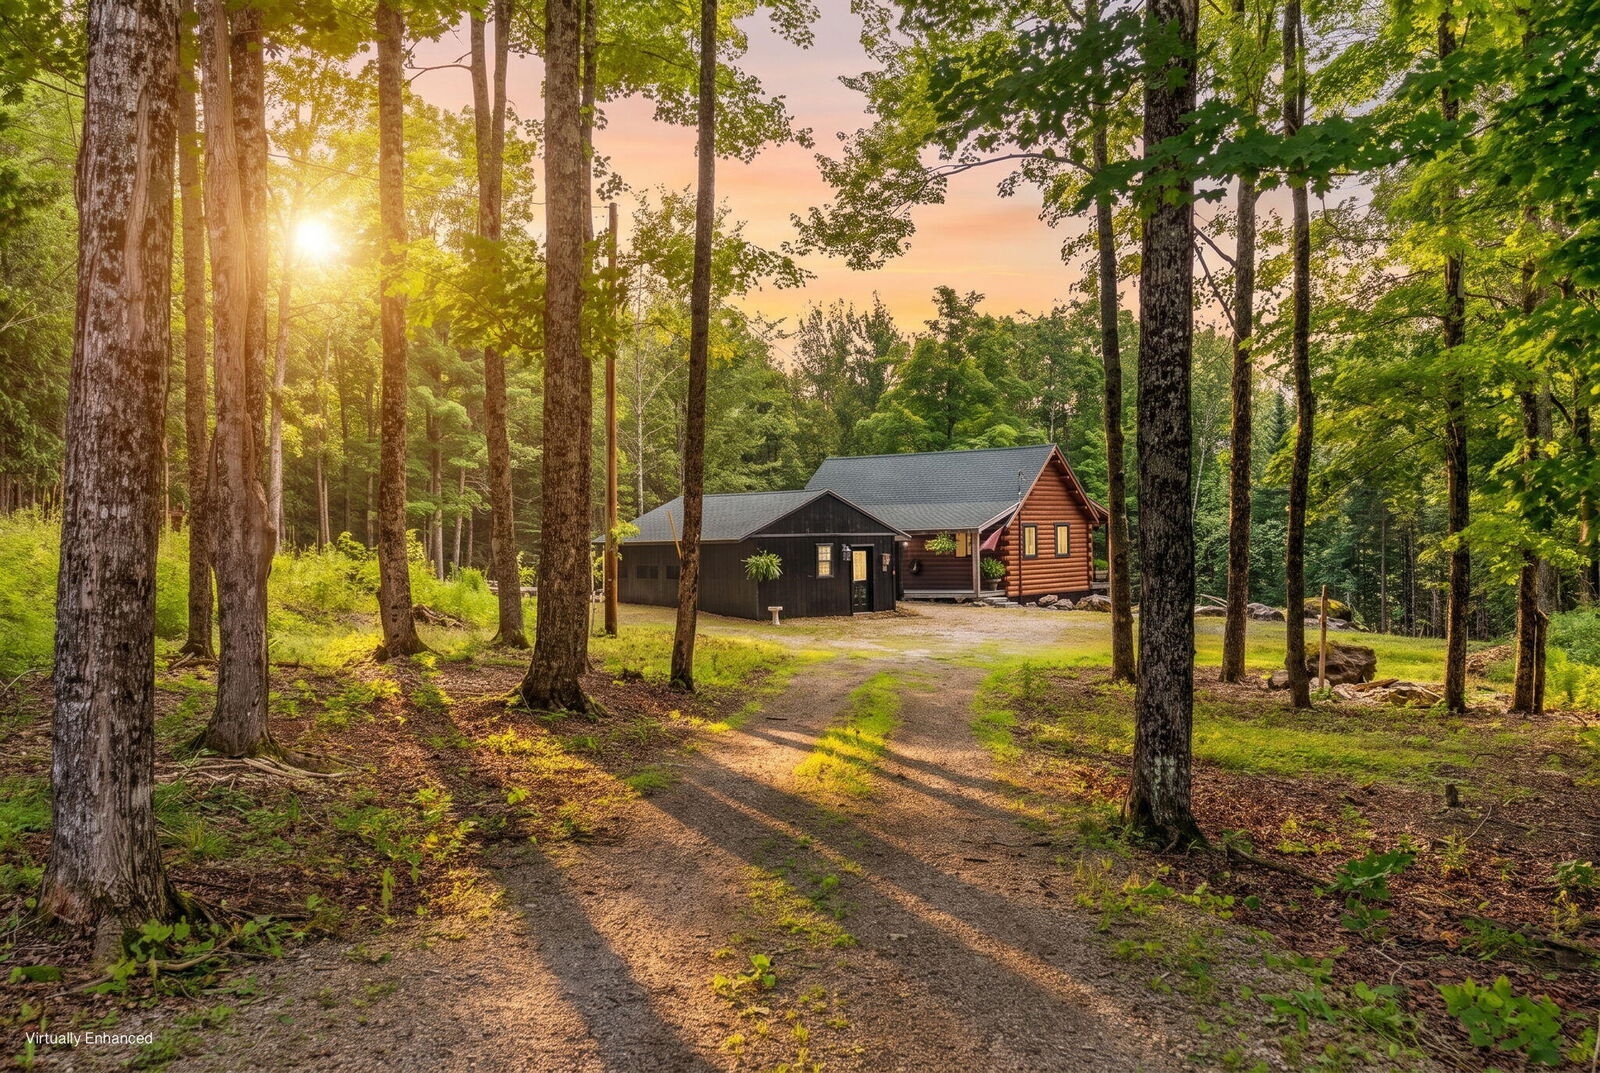
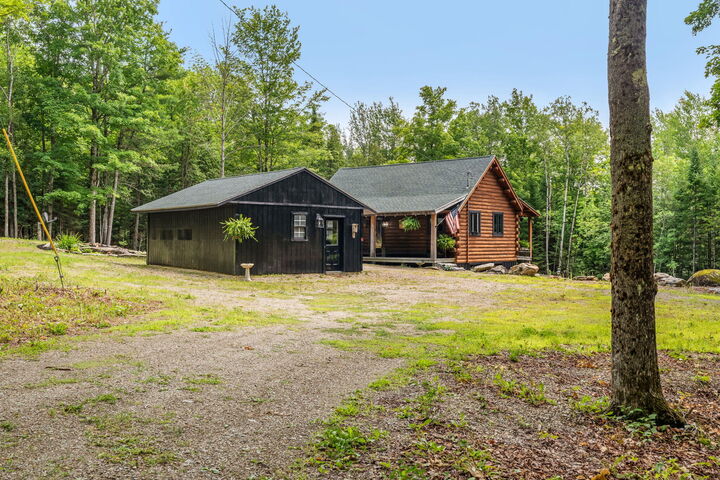
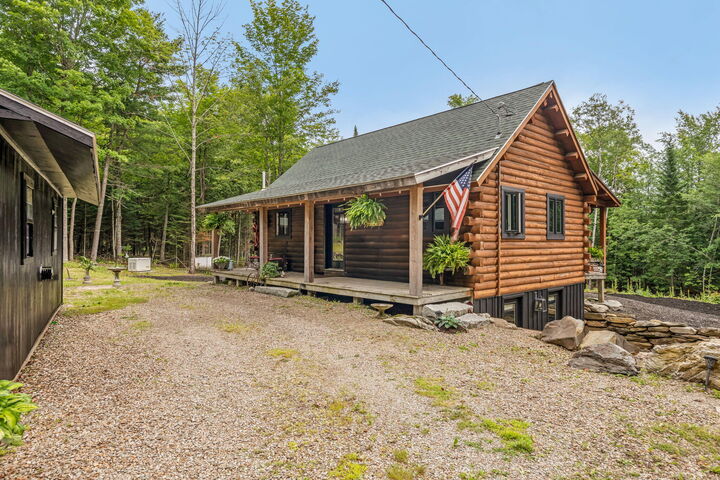
Enjoy peaceful mornings and relaxing evenings from the covered front and rear porches, both overlooking the beautifully landscaped grounds and surrounding natural beauty. A heated workshop offers endless possibilities for hobbies, projects, or storage, while the heated daylight walkout basement is ready for your personal vision--whether it's additional living space, a recreation room, home gym, or guest suite.
Additional features include an on-demand generator for added peace of mind, ensuring comfort and reliability year-round.
Whether you're seeking a full-time residence, a vacation getaway, or a private retreat, this remarkable property delivers exceptional craftsmanship, modern amenities, and unmatched serenity in a truly breathtaking setting.