
Listing Courtesy of:  MAINE LISTINGS - IDX
 MAINE LISTINGS - IDX
 238 Bowdoinham Road Sabattus, ME 04280
Active
$429,900 (USD)

Description
MLS #:
1673370
1673370
Taxes
$4,028(2025)
$4,028(2025)
Lot Size
2.5 acres
2.5 acres
Type
Single-Family Home
Single-Family Home
Year Built
1988
1988
Style
Cape Cod
Cape Cod
Views
Trees/Woods
Trees/Woods
County
Androscoggin County
Androscoggin County
Listed By
Susan Dube, Better Homes And Gardens Real Estate The Masiello Group
Source
MAINE LISTINGS - IDX
Last checked Jul 25 2026 at 3:55 AM GMT+0000
MAINE LISTINGS - IDX
Last checked Jul 25 2026 at 3:55 AM GMT+0000
Bathroom Details
- Full Bathrooms: 2
Interior Features
- 1st Floor Bedroom
- Shower
- Bathtub
Kitchen
- Washer
- Refrigerator
- Electric Range
- Dryer
Lot Information
- Wooded
- Rural
- Open Lot
Property Features
- Foundation: Block
Heating and Cooling
- Hot Water
- Baseboard
- Pellet Stove
- Wood Stove
- Oil
- Wood
- Pellets
- None
Basement Information
- Full
- Finished
- Interior Entry
- Walk-Out Access
Flooring
- Carpet
- Wood
- Tile
Exterior Features
- Roof: Shingle
- Roof: Pitched
Utility Information
- Sewer: Private Sewer
Parking
- Paved
- 5 - 10 Spaces
- 1 - 4 Spaces
Living Area
- 1,800 sqft
Location
Estimated Monthly Mortgage Payment
*Based on Fixed Interest Rate withe a 30 year term, principal and interest only
Listing price
Down payment
%
Interest rate
%Mortgage calculator estimates are provided by Better Homes and Gardens Real Estate LLC and are intended for information use only. Your payments may be higher or lower and all loans are subject to credit approval.
Disclaimer: Listing data is derived in whole or in part from the Maine IDX and is for the consumers personal, noncommercial use only. Dimensions are approximate and are not guaranteed. All data should be independently verified. © 2026 Maine Real Estate Information System, Inc. All Rights Reserved 



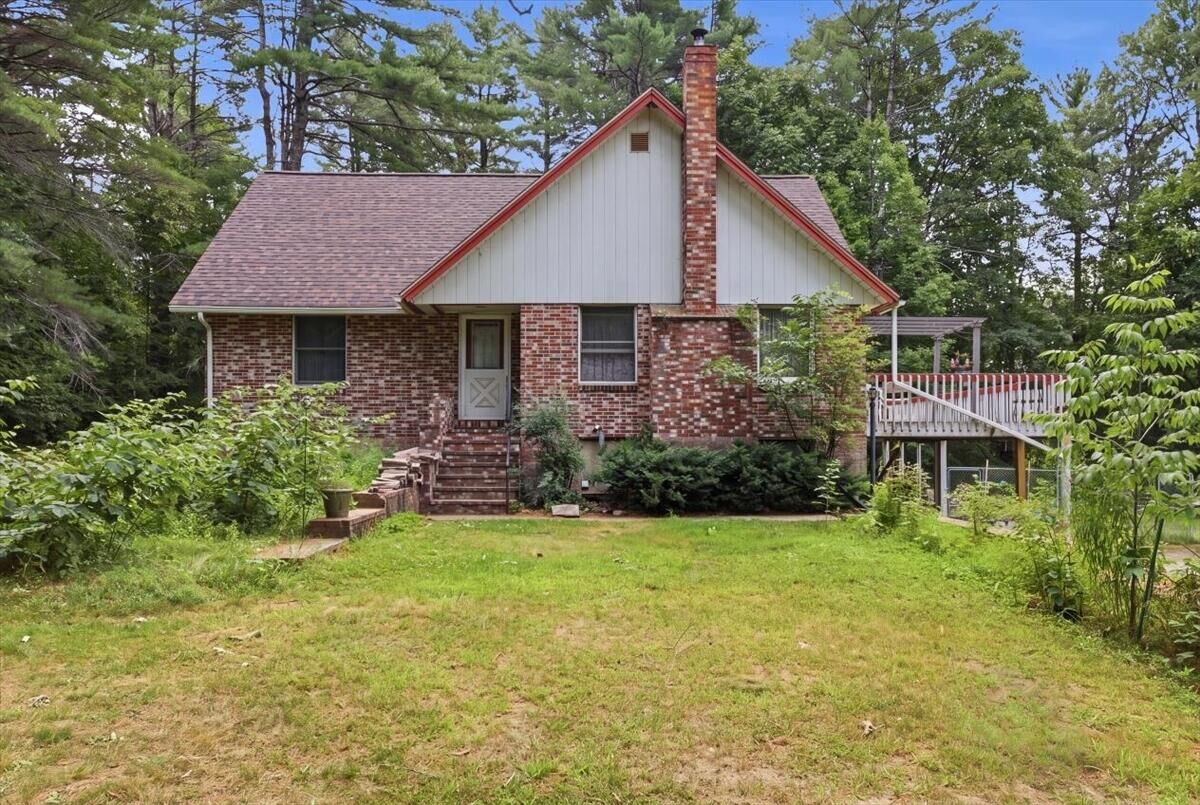
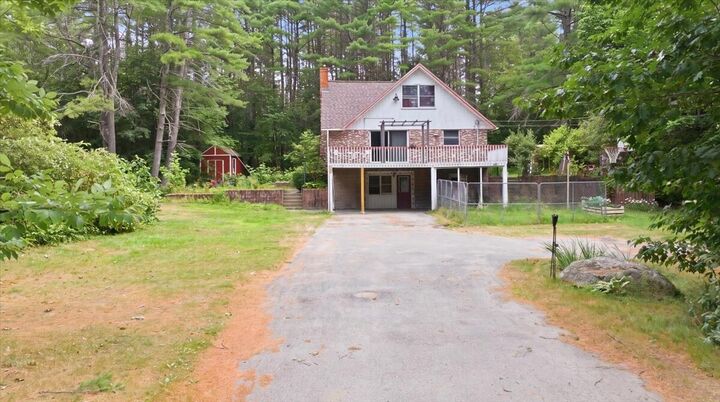
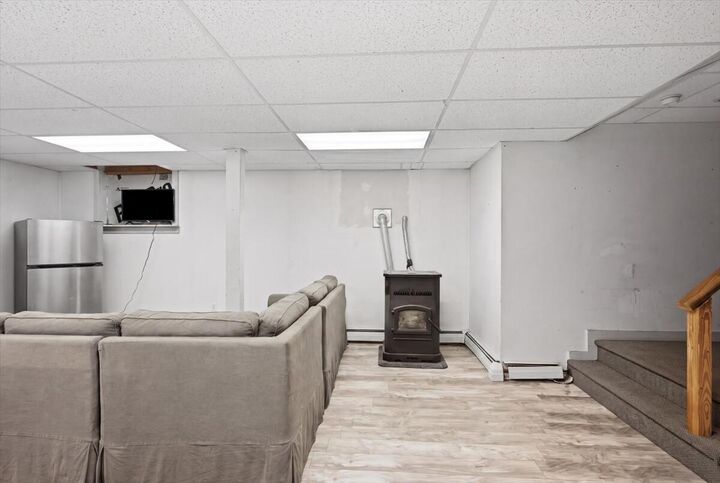
The warm and welcoming dining room features a cozy wood stove, while the finished walkout basement includes a pellet stove, creating additional year-round living space that's perfect for a family room, recreation area, or home gym. Step outside to the spacious front deck, an ideal place to enjoy your morning coffee or unwind at the end of the day.
The expansive yard provides plenty of room for entertaining, summer cookouts, outdoor games, or simply enjoying the surroundings. Conveniently located just minutes from Sabattus Lake, the Maine Turnpike, shopping, restaurants, and other local amenities, this property offers country living with easy access to everything you need.
If you're looking for a home with room to spread out both inside and out, this Cape is one you won't want to miss!