
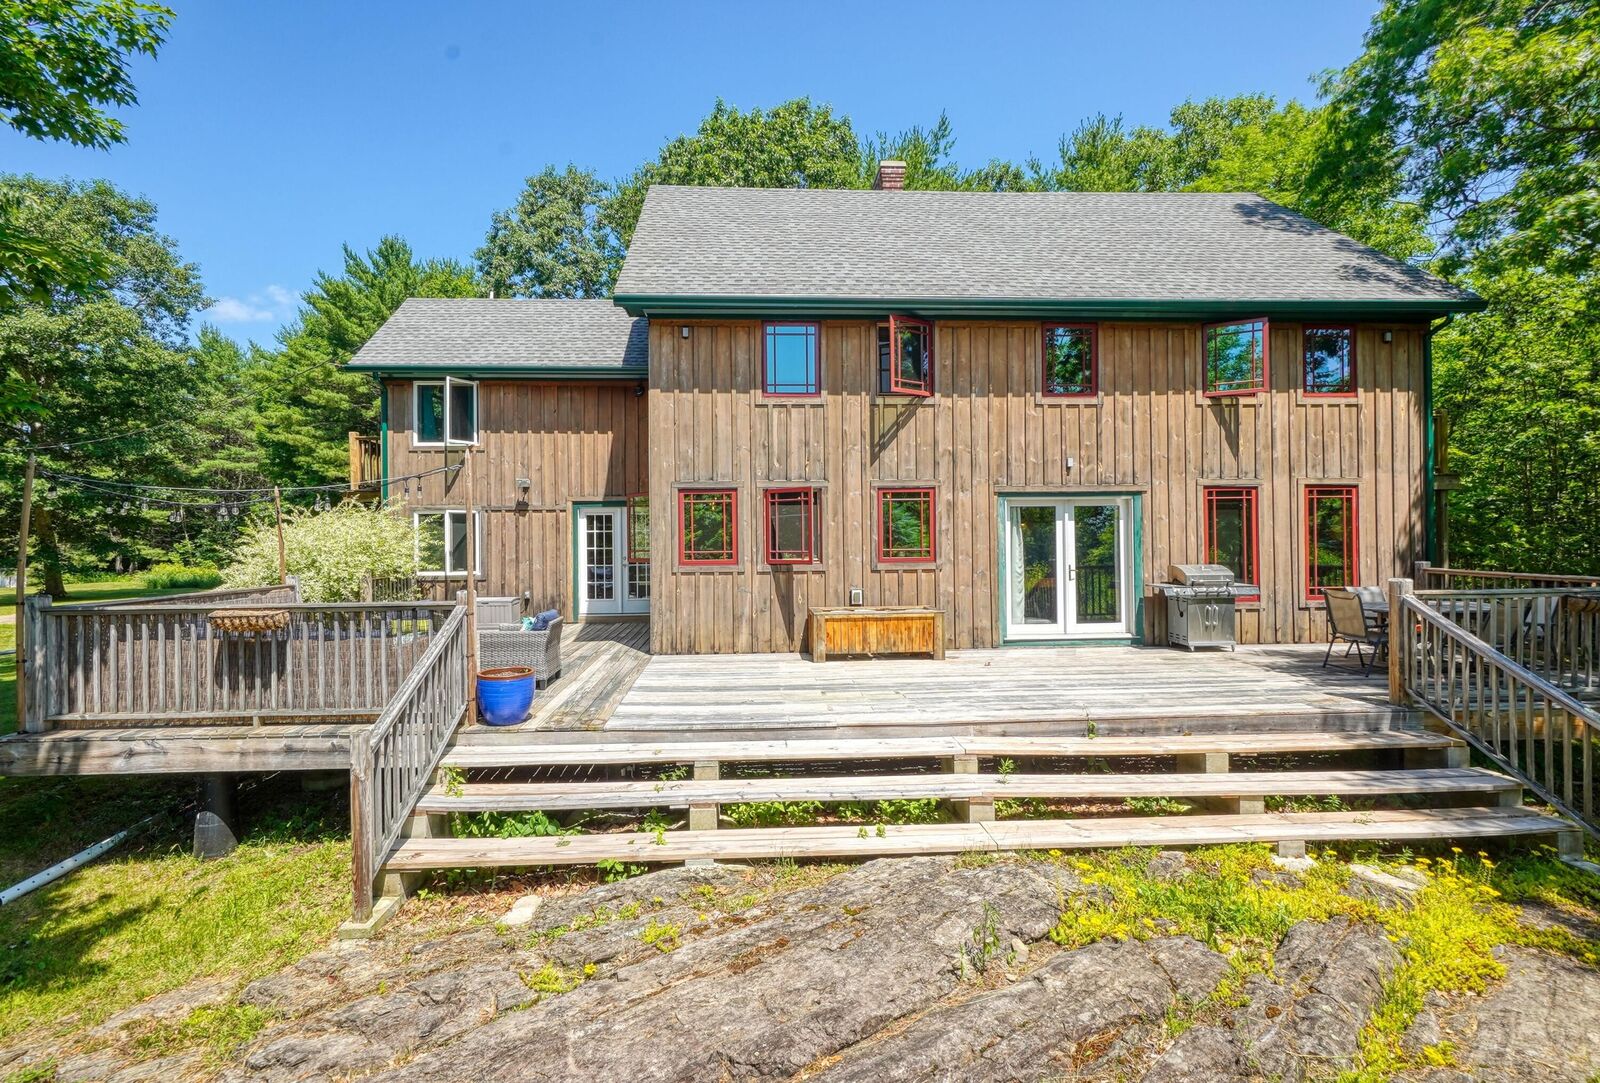
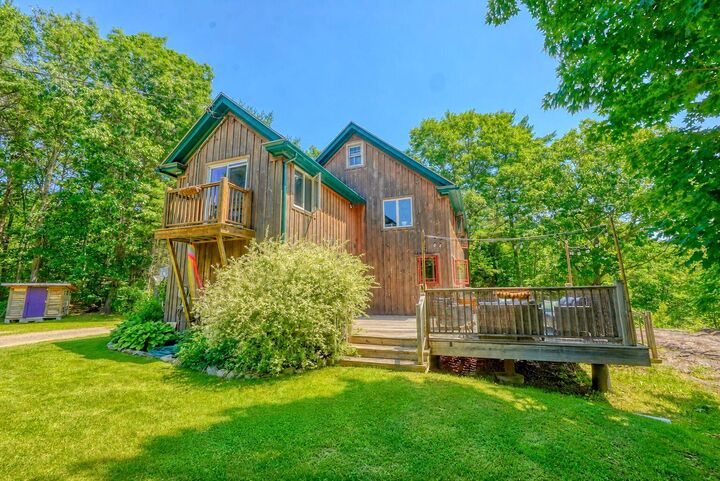
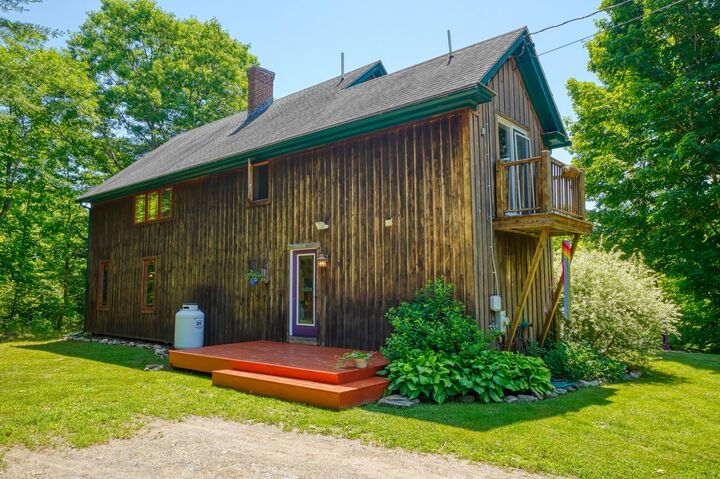
Listing Courtesy of:  MAINE LISTINGS - IDX
 MAINE LISTINGS - IDX
 28 Abol Trail Pittston, ME 04345
Pending
$425,000 (USD)
MLS #:
1671375
1671375
Taxes
$6,135(2025)
$6,135(2025)
Lot Size
9.53 acres
9.53 acres
Type
Single-Family Home
Single-Family Home
Year Built
2010
2010
Style
Contemporary, Colonial
Contemporary, Colonial
Views
Fields, Trees/Woods
Fields, Trees/Woods
County
Kennebec County
Kennebec County
Listed By
Kayla Brown, Better Homes And Gardens Real Estate The Masiello Group
Source
MAINE LISTINGS - IDX
Last checked Aug 26 2026 at 8:40 AM GMT+0000
MAINE LISTINGS - IDX
Last checked Aug 26 2026 at 8:40 AM GMT+0000
Bathroom Details
- Full Bathrooms: 2
Interior Features
- 1st Floor Bedroom
- Shower
- Bathtub
- Attic
- Other
- Primary Bedroom W/Bath
- Walk-In Closet(s)
Kitchen
- Washer
- Refrigerator
- Microwave
- Dryer
- Dishwasher
- Gas Range
Lot Information
- Wooded
- Pasture
- Near Town
- Near Turnpike/Interstate
Property Features
- Foundation: Pillar/Post/Pier
Heating and Cooling
- Other
- Space Heater
- Wood Stove
- Electric
- Propane
- Wood
- None
Basement Information
- Other
- Not Applicable
Flooring
- Wood
- Plank
Exterior Features
- Roof: Shingle
Utility Information
- Sewer: Septic Tank
Parking
- Gravel
- On Site
- 5 - 10 Spaces
Living Area
- 2,700 sqft
Location
Estimated Monthly Mortgage Payment
*Based on Fixed Interest Rate withe a 30 year term, principal and interest only
Listing price
Down payment
%
Interest rate
%Mortgage calculator estimates are provided by Better Homes and Gardens Real Estate LLC and are intended for information use only. Your payments may be higher or lower and all loans are subject to credit approval.
Disclaimer: Listing data is derived in whole or in part from the Maine IDX and is for the consumers personal, noncommercial use only. Dimensions are approximate and are not guaranteed. All data should be independently verified. © 2026 Maine Real Estate Information System, Inc. All Rights Reserved 



Description