
Listing Courtesy of:  MAINE LISTINGS - IDX
 MAINE LISTINGS - IDX
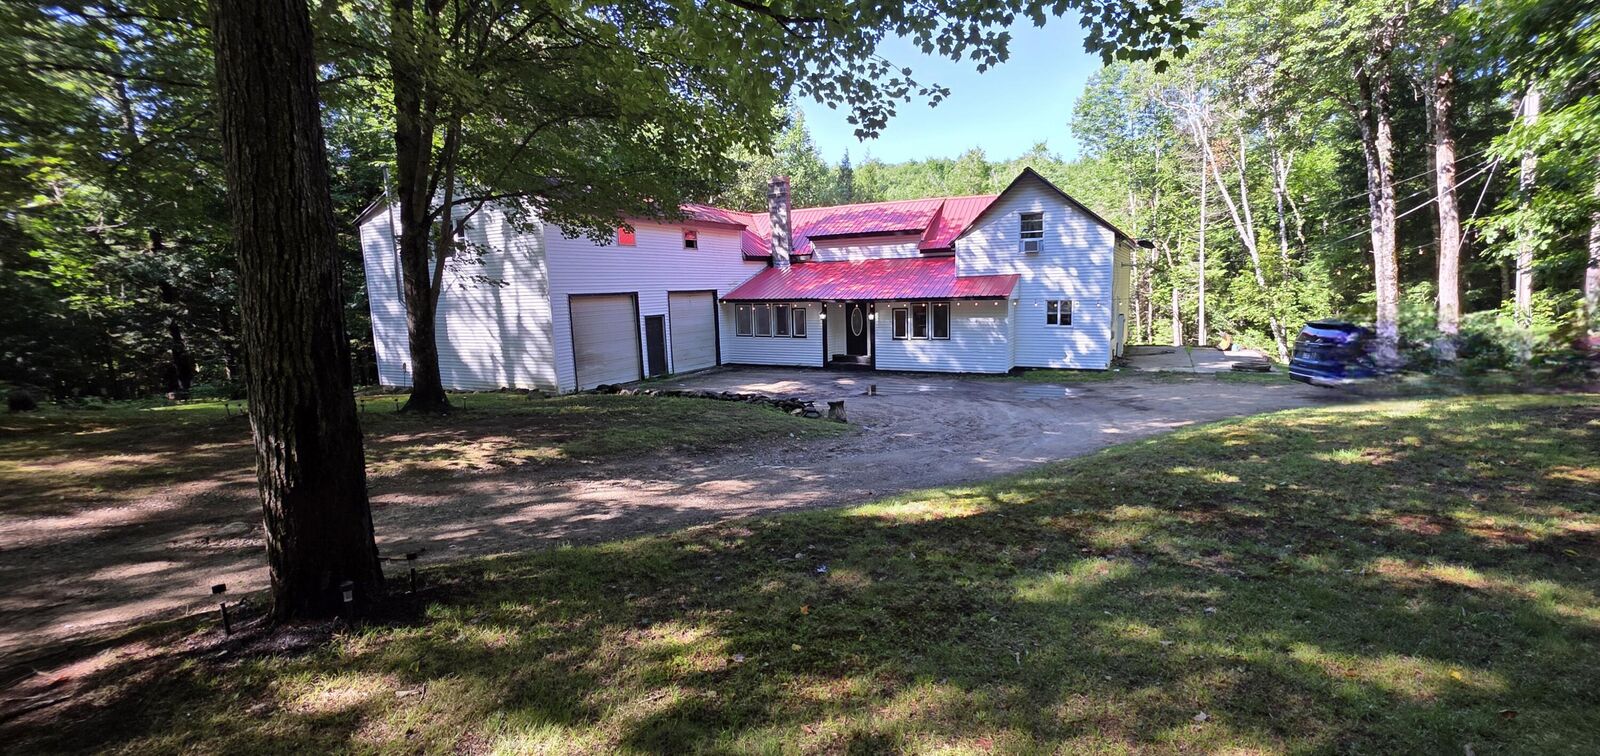
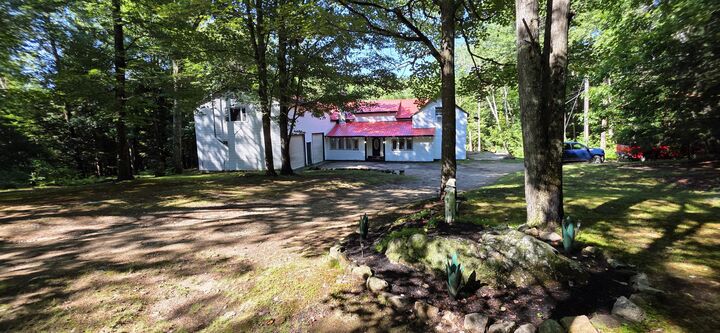
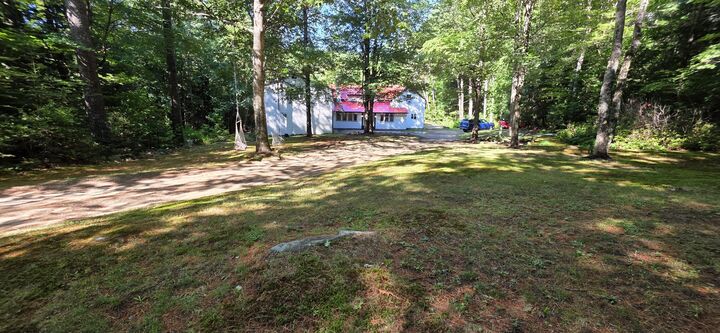
 356 Wiley Road Norway, ME 04268
Active
$392,900 (USD)
Description
MLS #:
1674997
1674997
Taxes
$4,338(2025)
$4,338(2025)
Lot Size
3.8 acres
3.8 acres
Type
Single-Family Home
Single-Family Home
Year Built
1976
1976
Style
Contemporary, Ranch
Contemporary, Ranch
Views
Trees/Woods
Trees/Woods
County
Oxford County
Oxford County
Listed By
Linda Davis, Better Homes And Gardens Real Estate The Masiello Group
Source
MAINE LISTINGS - IDX
Last checked Sep 29 2026 at 7:08 PM GMT+0000
MAINE LISTINGS - IDX
Last checked Sep 29 2026 at 7:08 PM GMT+0000
Bathroom Details
- Full Bathrooms: 2
Kitchen
- Refrigerator
- Microwave
- Electric Range
- Dishwasher
Lot Information
- Level
- Wooded
- Rural
- Open Lot
- Landscaped
Property Features
- Foundation: Poured Concrete
- Foundation: Block
Heating and Cooling
- Hot Water
- Baseboard
- Pellet Stove
- Wood Stove
- Electric
- Oil
- Wood
- Pellets
- None
Basement Information
- Unfinished
- Finished
- Interior Entry
- Walk-Out Access
Flooring
- Carpet
- Laminate
- Tile
Exterior Features
- Roof: Metal
Utility Information
- Sewer: Private Sewer
Parking
- Gravel
- Storage
- 1 - 4 Spaces
- Garage Door Opener
Living Area
- 2,180 sqft
Location
Estimated Monthly Mortgage Payment
*Based on Fixed Interest Rate withe a 30 year term, principal and interest only
Listing price
Down payment
%
Interest rate
%Mortgage calculator estimates are provided by Better Homes and Gardens Real Estate LLC and are intended for information use only. Your payments may be higher or lower and all loans are subject to credit approval.
Disclaimer: Listing data is derived in whole or in part from the Maine IDX and is for the consumers personal, noncommercial use only. Dimensions are approximate and are not guaranteed. All data should be independently verified. © 2026 Maine Real Estate Information System, Inc. All Rights Reserved 



Inside, you'll find 3 bedrooms, 2 full baths, and a bright, open-concept floor plan. The beautifully updated kitchen features granite countertops, quality appliances, and plenty of space for gathering. Enter through the spacious mudroom, where there's room to kick off your shoes and stay organized before stepping into the expansive living areas.
Relax on the rear deck overlooking the private backyard and tranquil Payne Brook, or enjoy the additional finished living space in the basement, which also includes a second finished room that's perfect for an office, playroom, game room, or hobby space.
And don't overlook the finished second floor, it could become a home gym, family room, office, playroom, or whatever best suits your needs. Bring your ideas and make this versatile space your own.
With its generous layout and abundance of space, this unique property offers endless possibilities to fit your lifestyle. Come experience it for yourself--you won't be disappointed!