
Listing Courtesy of:  MAINE LISTINGS - IDX
 MAINE LISTINGS - IDX
 13 Champagne Lane Lisbon, ME 04250
Pending
$425,000 (USD)
Description
MLS #:
1663700
1663700
Taxes
$6,376(2025)
$6,376(2025)
Lot Size
0.46 acres
0.46 acres
Type
Single-Family Home
Single-Family Home
Year Built
2017
2017
Style
Colonial
Colonial
County
Androscoggin County
Androscoggin County
Listed By
Mark Pilot, Better Homes And Gardens Real Estate The Masiello Group
Source
MAINE LISTINGS - IDX
Last checked Aug 29 2026 at 7:26 AM GMT+0000
MAINE LISTINGS - IDX
Last checked Aug 29 2026 at 7:26 AM GMT+0000
Bathroom Details
- Full Bathrooms: 2
- Half Bathroom: 1
Interior Features
- Pantry
- Primary Bedroom W/Bath
- Walk-In Closet(s)
Kitchen
- Refrigerator
- Microwave
- Electric Range
- Dishwasher
Subdivision
- Kelly Park
Lot Information
- Level
- Sidewalks
- Open Lot
- Subdivided
- Neighborhood
- Cul-De-Sac
Property Features
- Foundation: Poured Concrete
Heating and Cooling
- Hot Water
- Baseboard
- Propane
- None
Basement Information
- Full
- Unfinished
- Interior Entry
Homeowners Association Information
- Dues: $250/Annually
Flooring
- Vinyl
- Laminate
Exterior Features
- Roof: Shingle
Utility Information
- Sewer: Public Sewer
Parking
- Paved
- Off Street
- Detached
- On Site
- 5 - 10 Spaces
- Garage Door Opener
Living Area
- 1,372 sqft
Location
Estimated Monthly Mortgage Payment
*Based on Fixed Interest Rate withe a 30 year term, principal and interest only
Listing price
Down payment
%
Interest rate
%Mortgage calculator estimates are provided by Better Homes and Gardens Real Estate LLC and are intended for information use only. Your payments may be higher or lower and all loans are subject to credit approval.
Disclaimer: Listing data is derived in whole or in part from the Maine IDX and is for the consumers personal, noncommercial use only. Dimensions are approximate and are not guaranteed. All data should be independently verified. © 2026 Maine Real Estate Information System, Inc. All Rights Reserved 



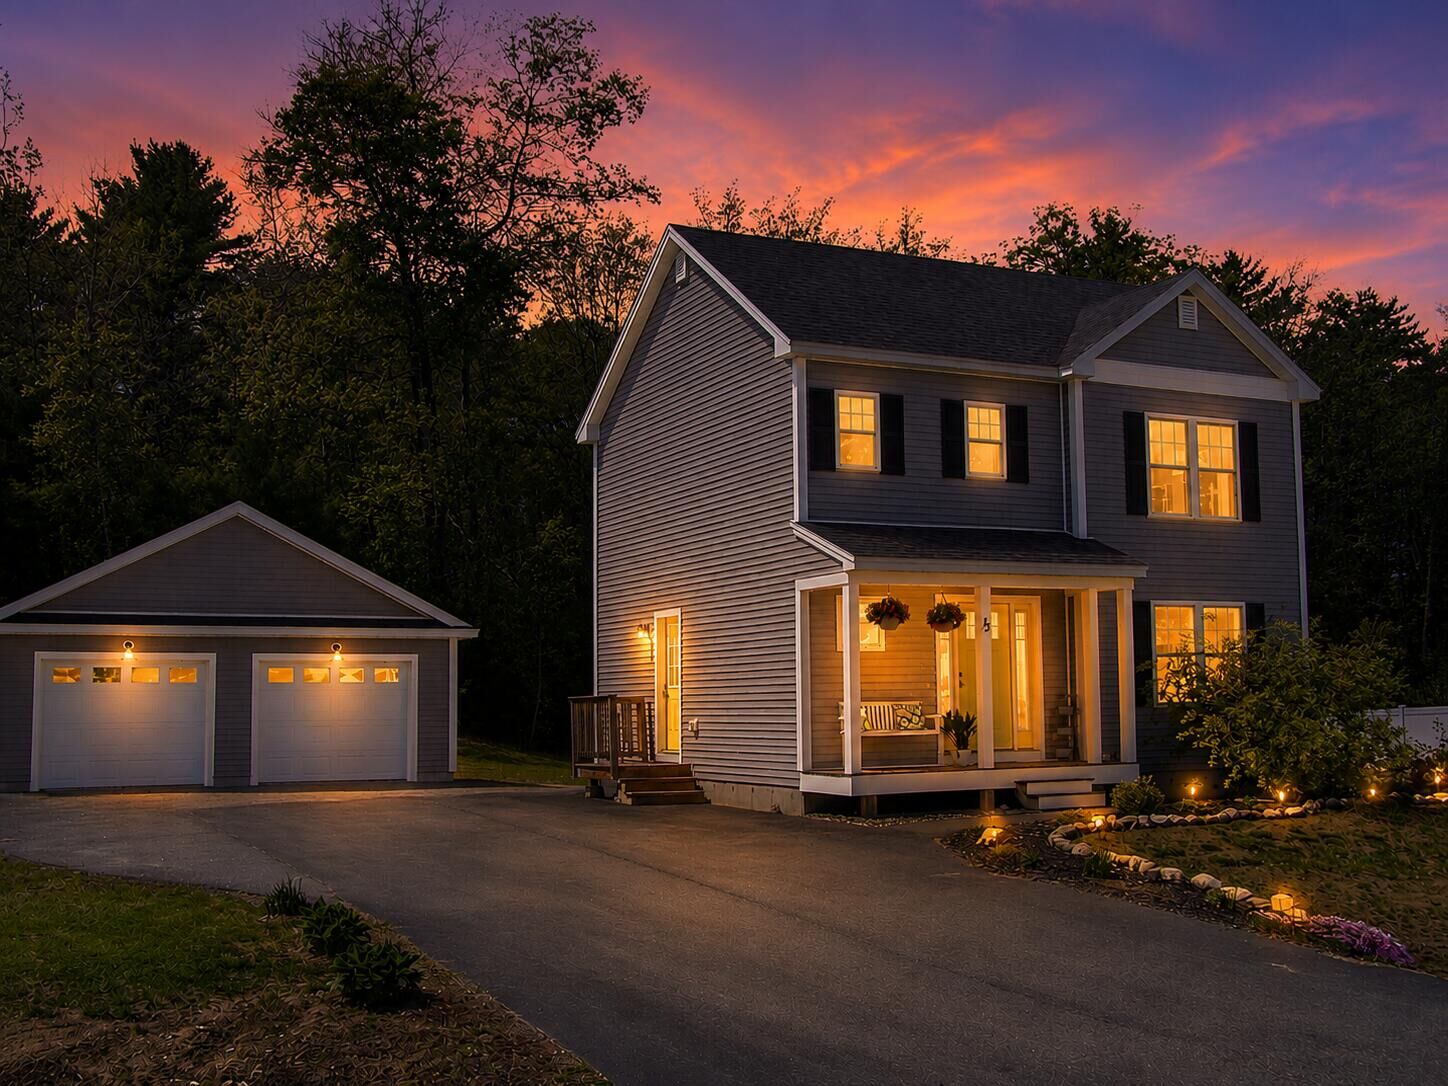
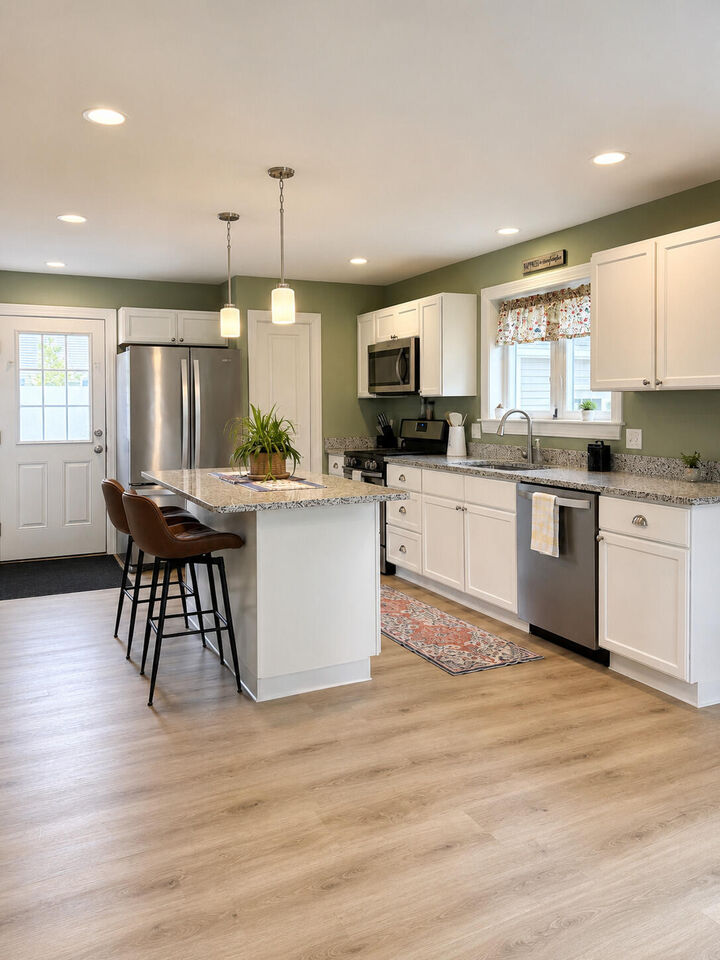
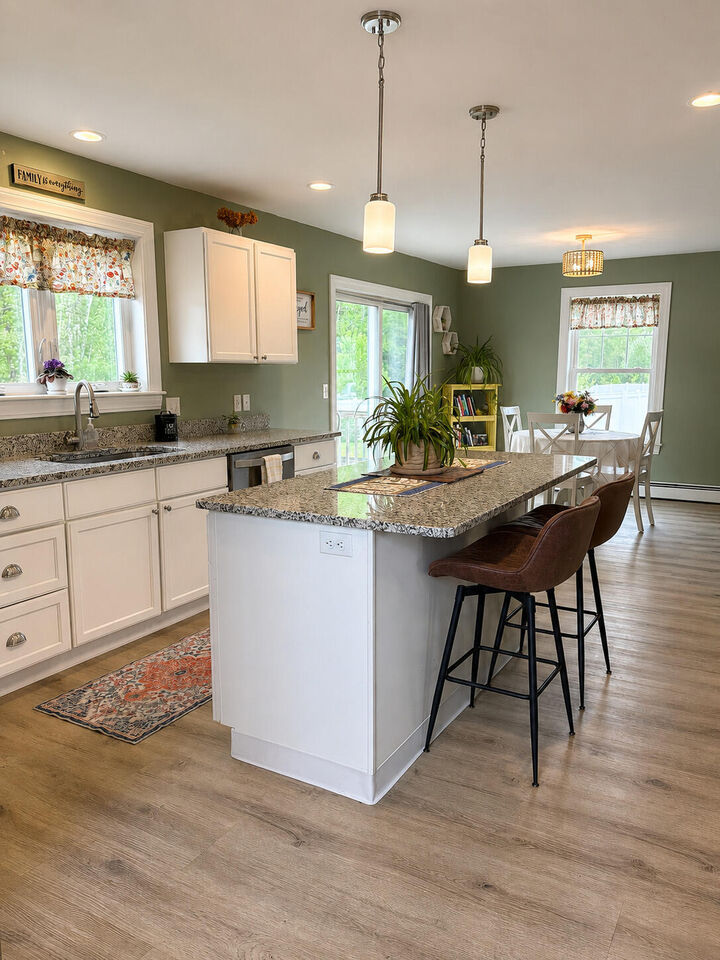
This move-in-ready 3-bedroom, 2.5-bath Colonial offers the perfect blend of modern style, quality construction, and everyday comfort. Built in 2017 and beautifully maintained, it features an open-concept layout with granite countertops, a center island, stainless steel appliances, abundant cabinetry, and seamless flow into the dining and living areas. Sliding glass doors open to a spacious rear deck overlooking the backyard--perfect for entertaining or relaxing.
Upstairs, the primary suite includes a walk-in closet and private bath with a walk-in shower. Two additional bedrooms, a full bath, dedicated laundry area, and a finished bonus room provide flexible space for a home office, gym, media room, or guests.
An oversized detached two-car garage offers exceptional storage, and the home is conveniently located near schools, shopping, and everyday amenities with easy access to both the Western Maine Mountains and the Maine coast.
Beautifully maintained, move-in ready, and competitively priced, this is an exceptional opportunity to own one of Lisbon's best values. Schedule your private showing today.