
Listing Courtesy of:  MAINE LISTINGS - IDX
 MAINE LISTINGS - IDX
 11 Ripley Road Harmony, ME 04942
Active
$350,000 (USD)
Description
MLS #:
1675296
1675296
Taxes
$2,865(2025)
$2,865(2025)
Lot Size
5.2 acres
5.2 acres
Type
Single-Family Home
Single-Family Home
Year Built
1987
1987
Style
Colonial, Saltbox
Colonial, Saltbox
Views
Scenic
Scenic
County
Somerset County
Somerset County
Listed By
Lesley Moose, Better Homes And Gardens Real Estate The Masiello Group
Source
MAINE LISTINGS - IDX
Last checked Sep 29 2026 at 2:05 AM GMT+0000
MAINE LISTINGS - IDX
Last checked Sep 29 2026 at 2:05 AM GMT+0000
Bathroom Details
- Full Bathroom: 1
- Half Bathroom: 1
Interior Features
- Bathtub
Kitchen
- Refrigerator
- Electric Range
Lot Information
- Wooded
- Rural
- Open Lot
- Rolling Slope
- Near Town
Property Features
- Foundation: Poured Concrete
Heating and Cooling
- Wood Stove
- Wood
- None
Basement Information
- Full
- Daylight
- Finished
- Interior Entry
- Walk-Out Access
Flooring
- Laminate
- Other
Exterior Features
- Roof: Shingle
- Roof: Pitched
Utility Information
- Sewer: Septic Design Available, Septic Tank
Parking
- Gravel
- Detached
- On Site
- 1 - 4 Spaces
Living Area
- 1,632 sqft
Location
Estimated Monthly Mortgage Payment
*Based on Fixed Interest Rate withe a 30 year term, principal and interest only
Listing price
Down payment
%
Interest rate
%Mortgage calculator estimates are provided by Better Homes and Gardens Real Estate LLC and are intended for information use only. Your payments may be higher or lower and all loans are subject to credit approval.
Disclaimer: Listing data is derived in whole or in part from the Maine IDX and is for the consumers personal, noncommercial use only. Dimensions are approximate and are not guaranteed. All data should be independently verified. © 2026 Maine Real Estate Information System, Inc. All Rights Reserved 



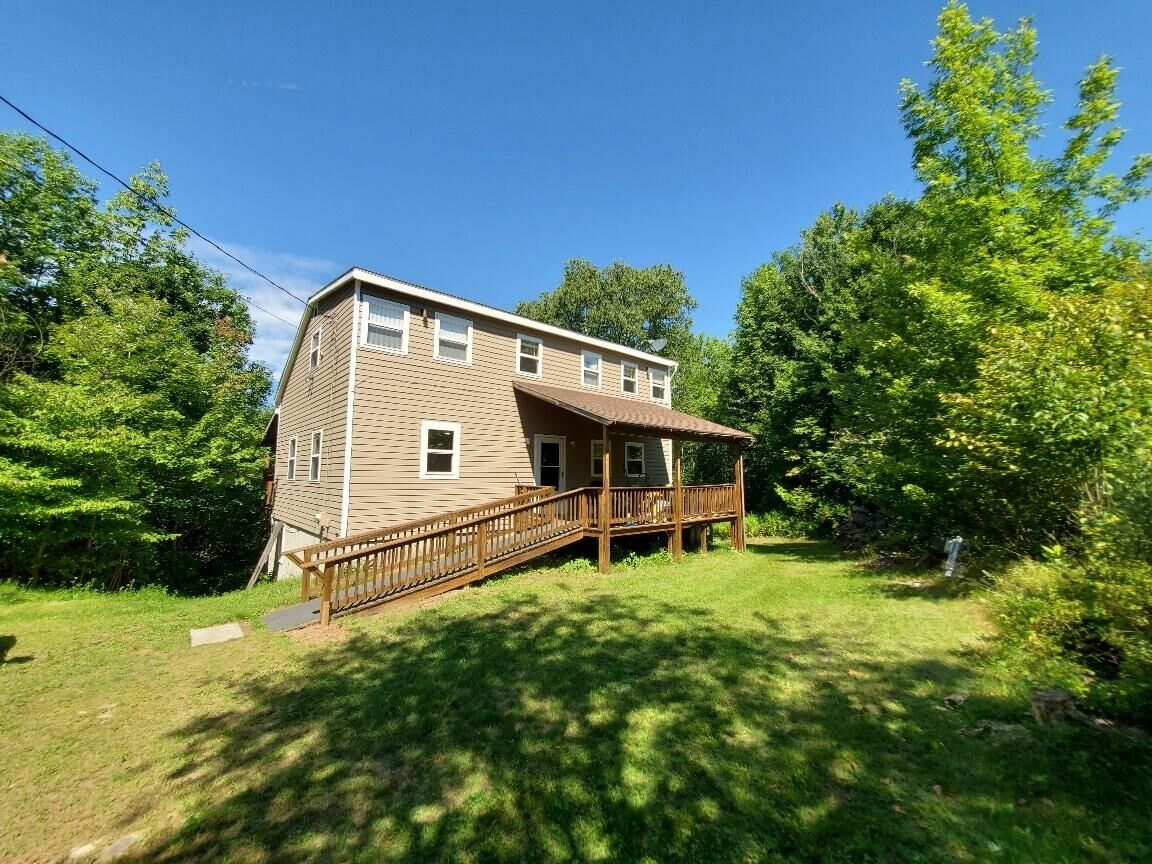
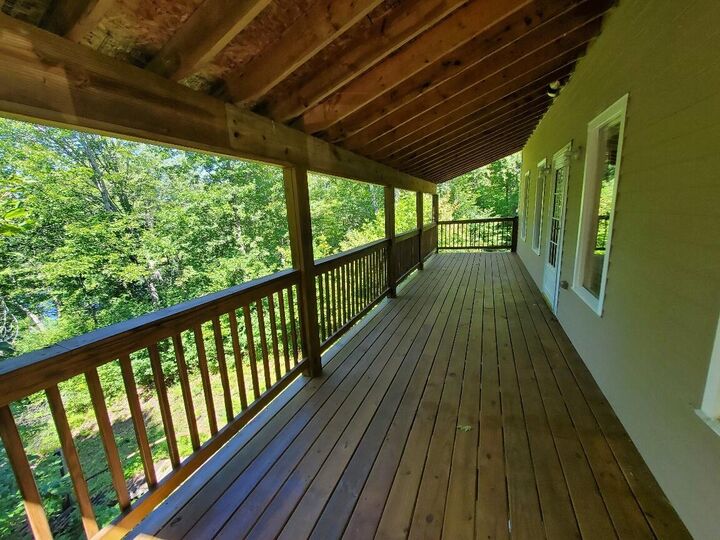
Upstairs, you'll find two spacious bedrooms and a full bath with a tub. The walkout lower level adds valuable living space with a comfortable family room that opens to a 32-foot covered patio facing the water, a large utility room with laundry hookups, and an additional room ideal for a home office, hobby space, or flex room. The septic system is designed for two bedrooms.
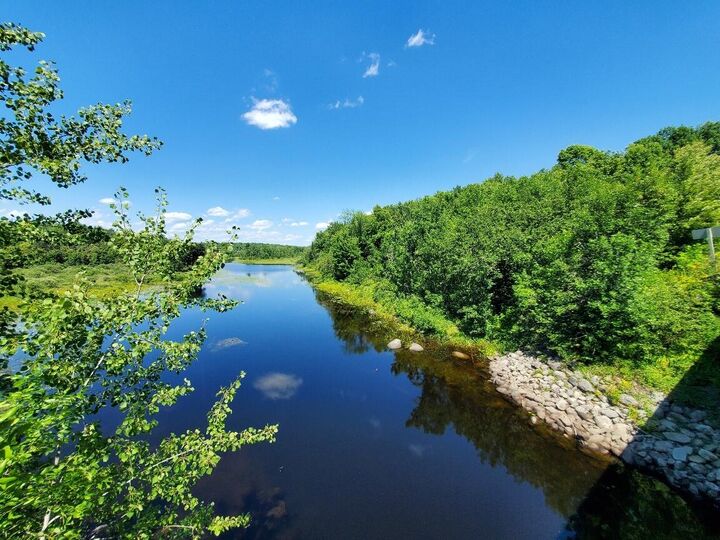
A long staircase leads to a rustic three-room bunkhouse near the shoreline. While the bunkhouse does need some restoration, it offers exciting potential as a guest retreat, children's hideaway, or seasonal recreation space. Enjoy direct access to Mainstream for canoeing and kayaking, with scenic paddling all the way to Mainstream Pond. If you're looking for privacy, waterfront living, and the opportunity to make a special property your own, this unique retreat is well worth a look.