
Listing Courtesy of:  MAINE LISTINGS - IDX
 MAINE LISTINGS - IDX
 11 Highmeadow Drive Gorham, ME 04038
Active
$610,000 (USD)
OPEN HOUSE TIMES
-
OPENSat, Aug 810:00 am - 12 noon
-
OPENSun, Aug 910:00 am - 12 noon
Description
MLS #:
1674950
1674950
Taxes
$7,098(2025)
$7,098(2025)
Lot Size
3.23 acres
3.23 acres
Type
Single-Family Home
Single-Family Home
Year Built
1976
1976
Style
Cape Cod
Cape Cod
Views
Trees/Woods
Trees/Woods
School District
Gorham Public Schools
Gorham Public Schools
County
Cumberland County
Cumberland County
Listed By
Jeanne Fenton, Better Homes And Gardens Real Estate The Masiello Group
Source
MAINE LISTINGS - IDX
Last checked Aug 7 2026 at 10:22 AM GMT+0000
MAINE LISTINGS - IDX
Last checked Aug 7 2026 at 10:22 AM GMT+0000
Bathroom Details
- Full Bathrooms: 2
- Half Bathroom: 1
Interior Features
- Shower
- Bathtub
- Storage
- Attic
Kitchen
- Washer
- Refrigerator
- Microwave
- Electric Range
- Dryer
- Dishwasher
Subdivision
- Highmeadow
Lot Information
- Level
- Wooded
- Rural
- Sidewalks
- Open Lot
- Rolling Slope
- Subdivided
- Neighborhood
- Abuts Conservation
- Landscaped
- Cul-De-Sac
Property Features
- Foundation: Poured Concrete
Heating and Cooling
- Hot Water
- Baseboard
- Heat Pump
- Other
- Radiant
- Zoned
- Electric
- Oil
- Wood
- Multi-Fuel System
- Window Unit(s)
Basement Information
- Full
- Daylight
- Finished
- Interior Entry
- Walk-Out Access
Flooring
- Wood
- Vinyl
- Tile
Exterior Features
- Roof: Shingle
Utility Information
- Sewer: Private Sewer, Septic Design Available, Septic Tank
Parking
- Paved
- Storage
- On Site
- 5 - 10 Spaces
- Garage Door Opener
- Inside Entrance
- Heated Garage
Living Area
- 1,760 sqft
Location
Estimated Monthly Mortgage Payment
*Based on Fixed Interest Rate withe a 30 year term, principal and interest only
Listing price
Down payment
%
Interest rate
%Mortgage calculator estimates are provided by Better Homes and Gardens Real Estate LLC and are intended for information use only. Your payments may be higher or lower and all loans are subject to credit approval.
Disclaimer: Listing data is derived in whole or in part from the Maine IDX and is for the consumers personal, noncommercial use only. Dimensions are approximate and are not guaranteed. All data should be independently verified. © 2026 Maine Real Estate Information System, Inc. All Rights Reserved 



The first floor offers a spacious front-to-back living and dining area, and a convenient half bath. A versatile bonus room connects the kitchen to the attached garage, providing endless possibilities for a home office, studio, or additional living space, with the potential to finish the area above (with town approval)..
Upstairs, you'll find three comfortable bedrooms and a full bathroom. Hardwood flooring extends throughout much the home, adding warmth and timeless character.
Notable improvements and energy-efficient features include new appliances, a new septic system (2021), a radon mitigation system, a multi-fuel furnace, heat pumps serving the living room and garage, a hybrid water heater, and radiant heated flooring in both the bonus room and garage.
The daylight walk-out basement includes a full bathroom and offers flexible space for a home office, recreation fitness area, workshop or storage.
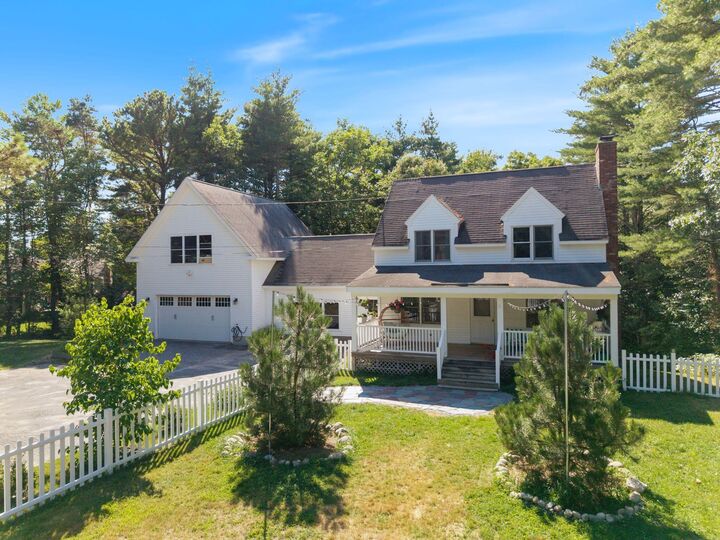
The attached two story garage features high ceilings, radiant heat on the first floor, and a large unfinished space above offering potential to finish or add workspace.
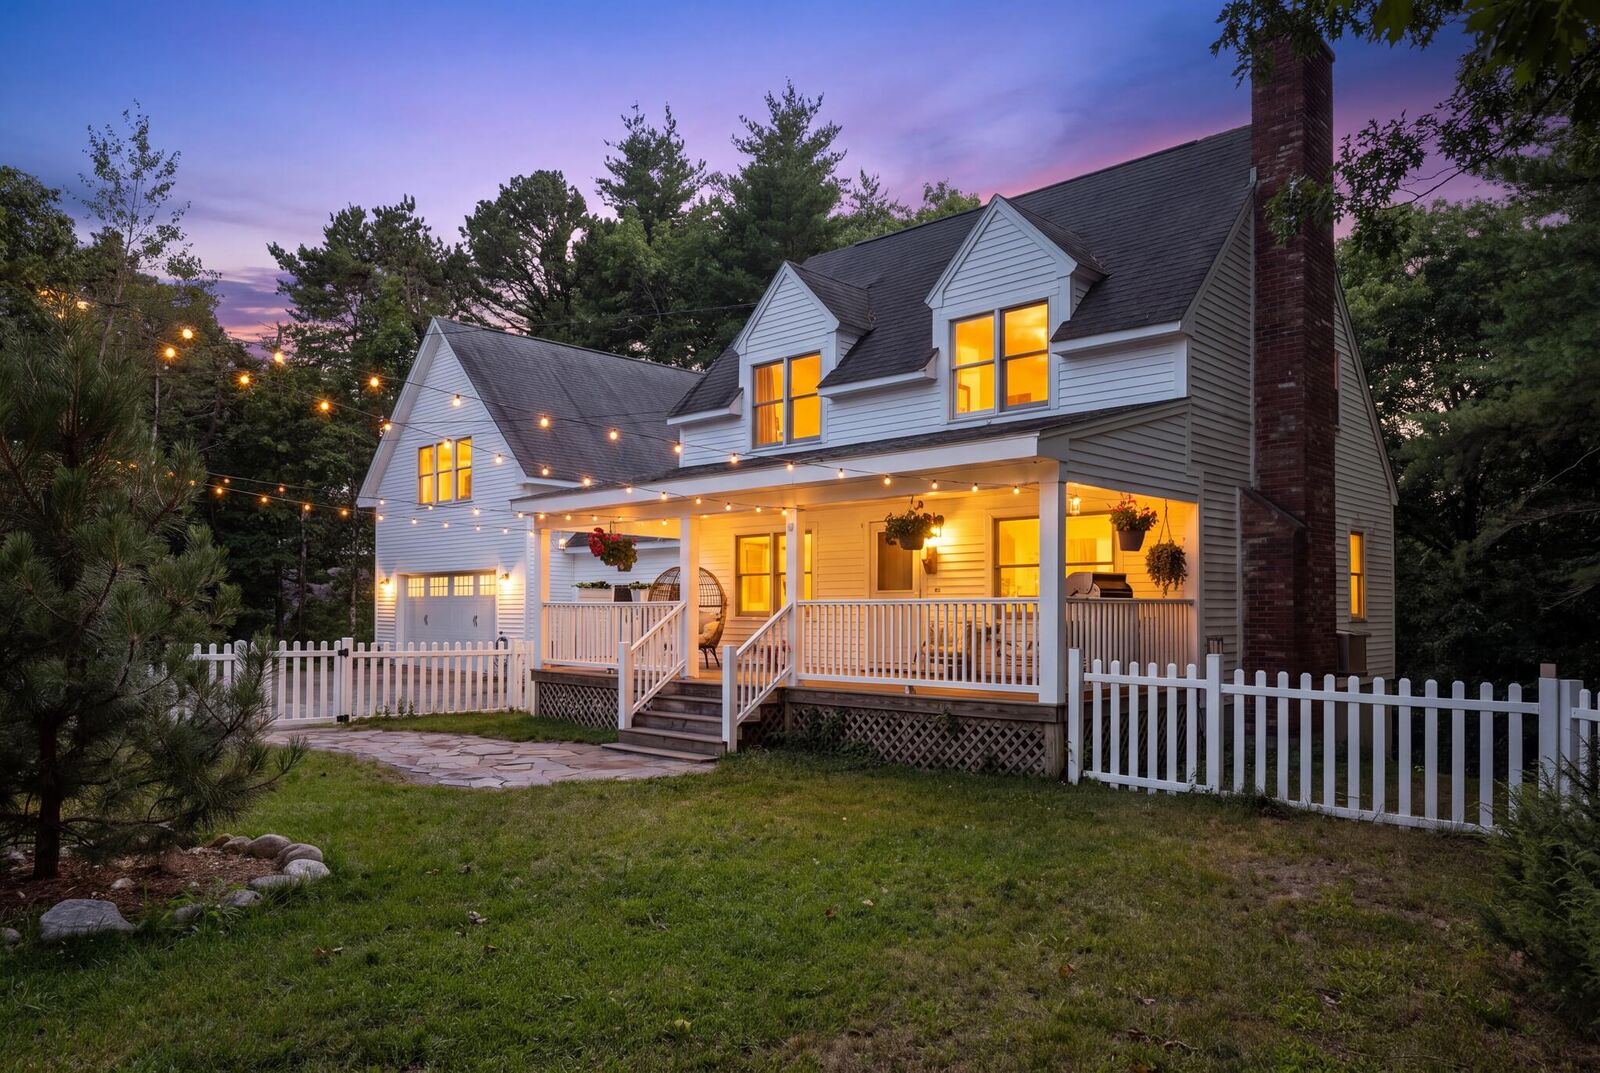
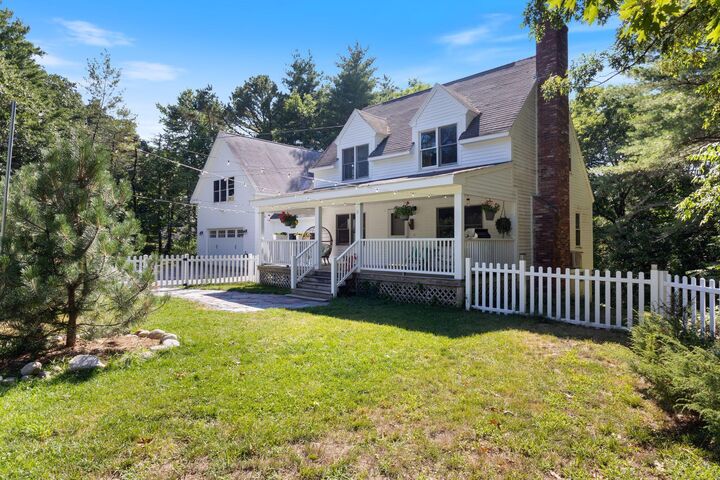
Outside, a spacious farmer's porch overlooks the fenced front yard, complemented by a newly landscaped walkway. The wooded backyard abuts conservation land, creating a private and a peaceful natural setting.
Conveniently located just minutes from downtown Gorham, North Windham, Standish, and Sebago Lake, this home also offers easy access to the Mountain Division Trail, local orchards, farm markets, and year-round recreation. Enjoy the welcoming feel of a sidewalk-lined neighborhood while embracing the tranquility of country living.
OPEN HOUSES SAT & SUN AUG 8 & 9