
Listing Courtesy of:  MAINE LISTINGS - IDX
 MAINE LISTINGS - IDX
 455 Bayside Road Ellsworth, ME 04605
Active Under Contract
$440,000 (USD)

Description
MLS #:
1672402
1672402
Taxes
$3,437(2025)
$3,437(2025)
Lot Size
14 acres
14 acres
Type
Single-Family Home
Single-Family Home
Year Built
1900
1900
Style
Colonial
Colonial
Views
Scenic, Fields, Trees/Woods
Scenic, Fields, Trees/Woods
School District
Ellsworth Public Schools
Ellsworth Public Schools
County
Hancock County
Hancock County
Listed By
Lucinda "Cindi" Sargent, Better Homes And Gardens Real Estate The Masiello Group
Julia Sheehan, Better Homes And Gardens Real Estate The Masiello Group
Julia Sheehan, Better Homes And Gardens Real Estate The Masiello Group
Source
MAINE LISTINGS - IDX
Last checked Sep 5 2026 at 11:20 PM GMT+0000
MAINE LISTINGS - IDX
Last checked Sep 5 2026 at 11:20 PM GMT+0000
Bathroom Details
- Full Bathroom: 1
Kitchen
- Refrigerator
- Electric Range
- Dishwasher
Lot Information
- Level
- Rural
- Rolling Slope
- Near Town
Property Features
- Foundation: Poured Concrete
- Foundation: Block
- Foundation: Stone
Heating and Cooling
- Baseboard
- Wood Stove
- Propane
- Wood
- None
Basement Information
- Full
- Unfinished
- Bulkhead
- Interior Entry
Flooring
- Carpet
- Laminate
- Tile
- Linoleum
Exterior Features
- Roof: Shingle
- Roof: Composition
Utility Information
- Sewer: Private Sewer, Septic Tank
Parking
- Paved
- Detached
- 5 - 10 Spaces
Living Area
- 1,297 sqft
Location
Estimated Monthly Mortgage Payment
*Based on Fixed Interest Rate withe a 30 year term, principal and interest only
Listing price
Down payment
%
Interest rate
%Mortgage calculator estimates are provided by Better Homes and Gardens Real Estate LLC and are intended for information use only. Your payments may be higher or lower and all loans are subject to credit approval.
Disclaimer: Listing data is derived in whole or in part from the Maine IDX and is for the consumers personal, noncommercial use only. Dimensions are approximate and are not guaranteed. All data should be independently verified. © 2026 Maine Real Estate Information System, Inc. All Rights Reserved 



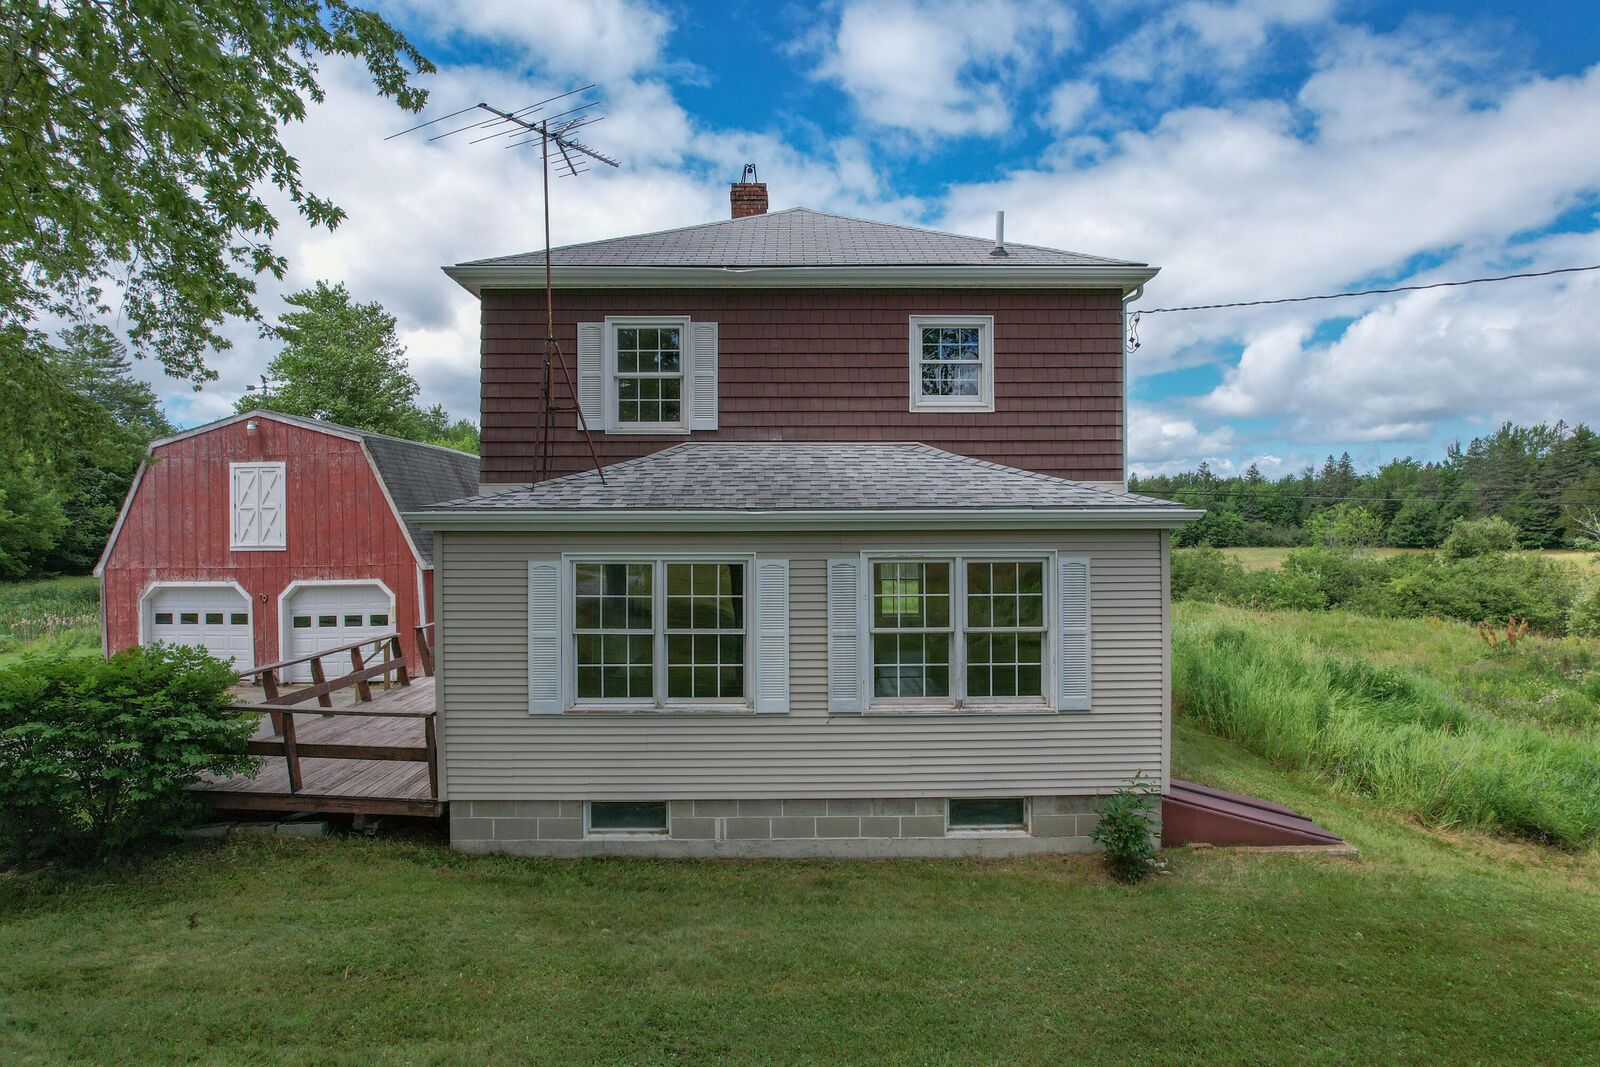
The three bedroom, one bathroom home retains its historic character while offering practical updates, including a new propane heating system, cast iron baseboard heat, central vacuum, a full basement, cold storage/root cellar, and abundant storage throughout. A traditional Noyes & Nutter wood cookstove with a copper water boiler adds timeless appeal, while a wood stove provides additional warmth and comfort. A convenient crank operated chimney cleaning system makes chimney maintenance simple.
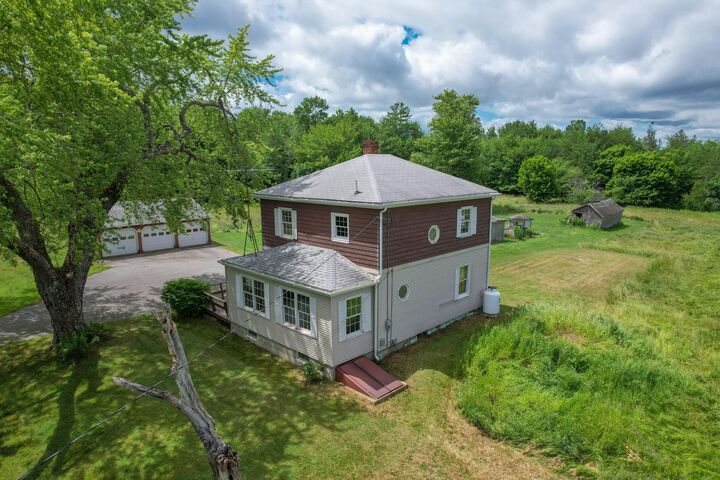
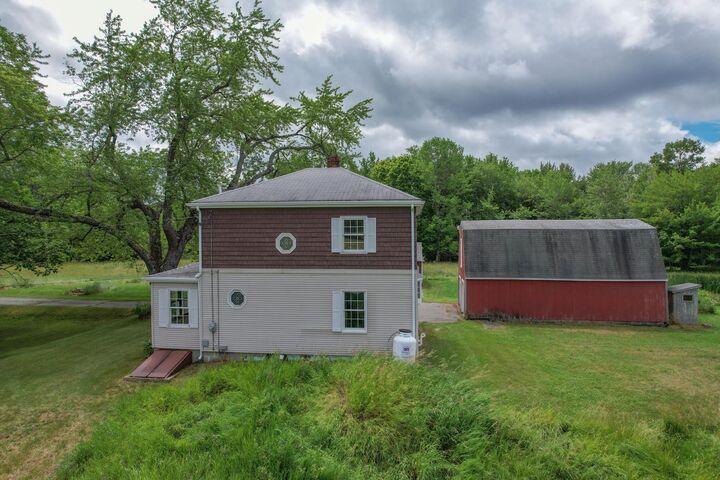
Outside, the property is well equipped with a three bay garage, including one enclosed workshop space, a barn, and chicken coops, creating endless opportunities for hobbies, gardening, small-scale farming, or storage. The expansive grounds provide room to explore, cultivate, or simply enjoy the natural surroundings.
Located just minutes from downtown Ellsworth and an easy drive to Bar Harbor and Acadia National Park, this unique property combines rural character with convenient access to shopping, dining, recreation, and the Maine coast. Whether you're seeking a country retreat, space for projects, or a property with classic farmhouse charm, 455 Bayside Road offers a rare opportunity to make it your own.
*price change reflects the 7 additional acres added to the listing.