
Listing Courtesy of:  MAINE LISTINGS - IDX
 MAINE LISTINGS - IDX
8 Sprucewood Drive Eddington, ME 04428
Active
$560,000 (USD)

Description
MLS #:
1687846
1687846
Taxes
$5,325(2025)
$5,325(2025)
Lot Size
2.01 acres
2.01 acres
Type
Single-Family Home
Single-Family Home
Year Built
2005
2005
Style
Contemporary, Colonial
Contemporary, Colonial
Views
Trees/Woods
Trees/Woods
County
Penobscot County
Penobscot County
Listed By
Shaye Lee, Better Homes And Gardens Real Estate The Masiello Group
Source
MAINE LISTINGS - IDX
Last checked Nov 16 2026 at 2:30 PM GMT+0000
MAINE LISTINGS - IDX
Last checked Nov 16 2026 at 2:30 PM GMT+0000
Bathroom Details
- Full Bathrooms: 2
- Half Bathroom: 1
Interior Features
- Shower
- Bathtub
- Storage
- Pantry
- Primary Bedroom W/Bath
- Walk-In Closet(s)
Kitchen
- Washer
- Refrigerator
- Microwave
- Electric Range
- Dryer
- Dishwasher
Subdivision
- Cedar Grove
Lot Information
- Level
- Wooded
- Rural
- Open Lot
- Subdivided
- Landscaped
Property Features
- Foundation: Poured Concrete
Heating and Cooling
- Hot Water
- Baseboard
- Heat Pump
- Electric
- Oil
Basement Information
- Full
- Finished
- Interior Entry
Homeowners Association Information
- Dues: $675/Annually
Flooring
- Wood
- Vinyl
- Laminate
- Other
Exterior Features
- Roof: Shingle
Utility Information
- Sewer: Private Sewer, Septic Design Available
Parking
- Paved
- On Site
- 5 - 10 Spaces
- Garage Door Opener
- Inside Entrance
Living Area
- 2,016 sqft
Location
Estimated Monthly Mortgage Payment
*Based on Fixed Interest Rate withe a 30 year term, principal and interest only
Listing price
Down payment
%
Interest rate
%Mortgage calculator estimates are provided by Better Homes and Gardens Real Estate LLC and are intended for information use only. Your payments may be higher or lower and all loans are subject to credit approval.
Disclaimer: Listing data is derived in whole or in part from the Maine IDX and is for the consumers personal, noncommercial use only. Dimensions are approximate and are not guaranteed. All data should be independently verified. © 2026 Maine Real Estate Information System, Inc. All Rights Reserved 



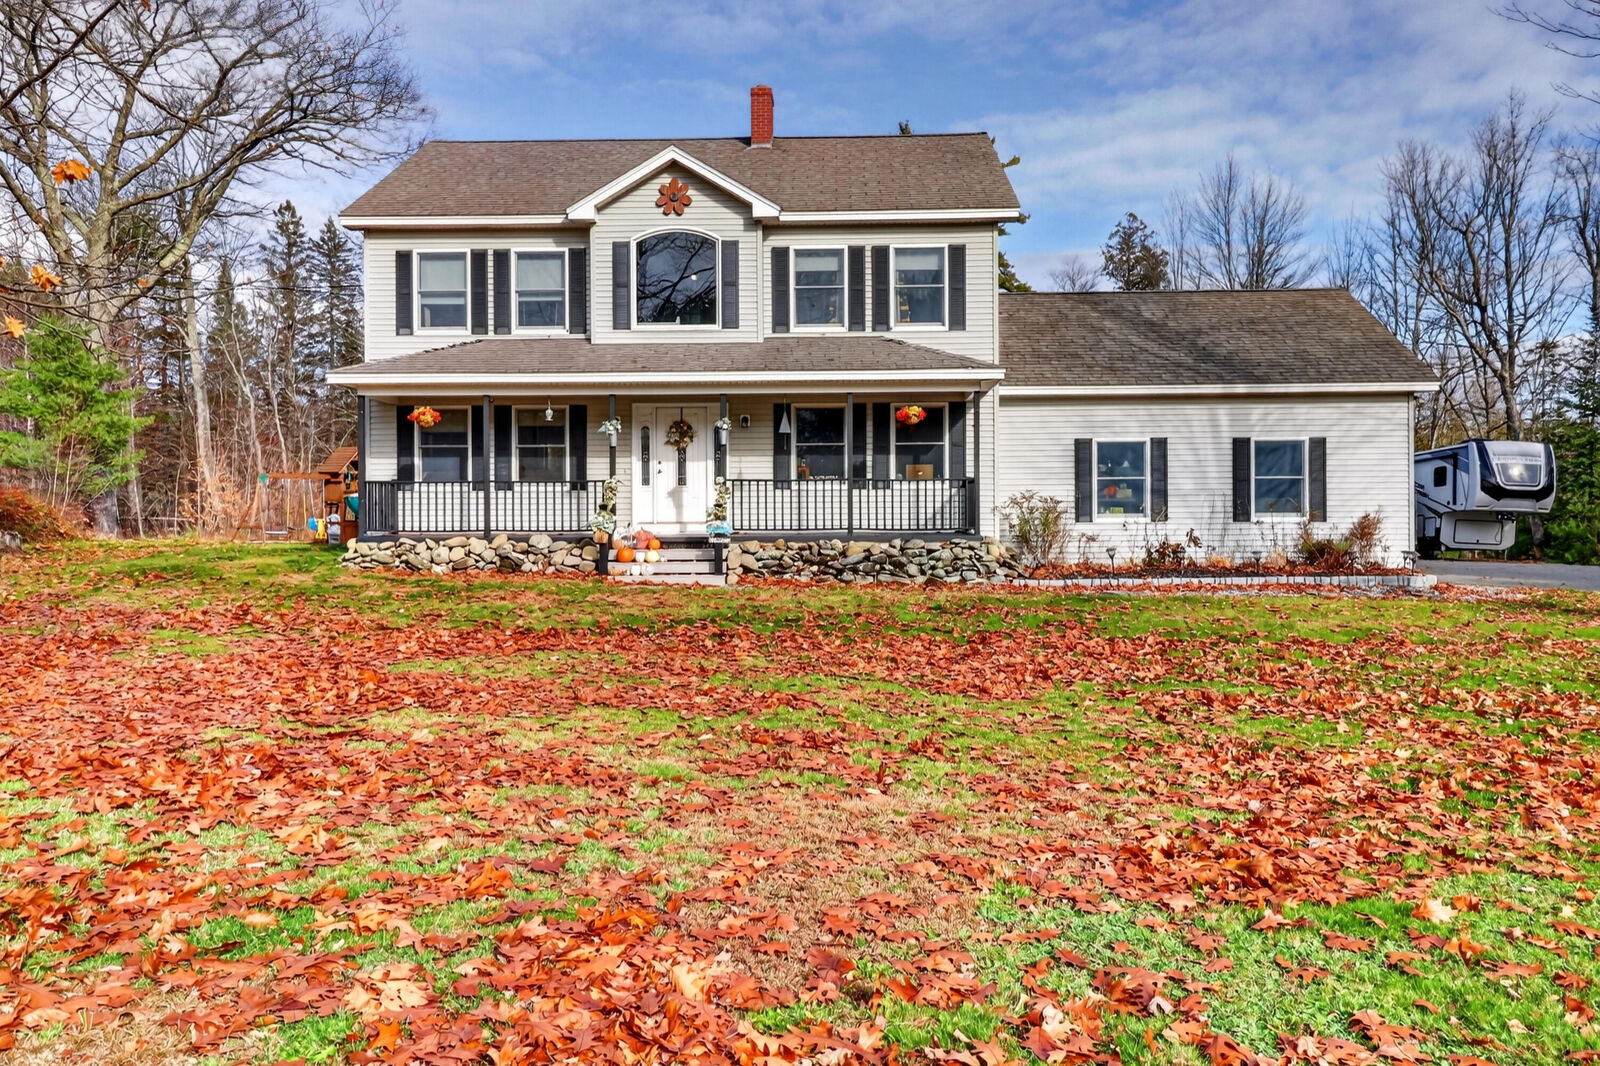
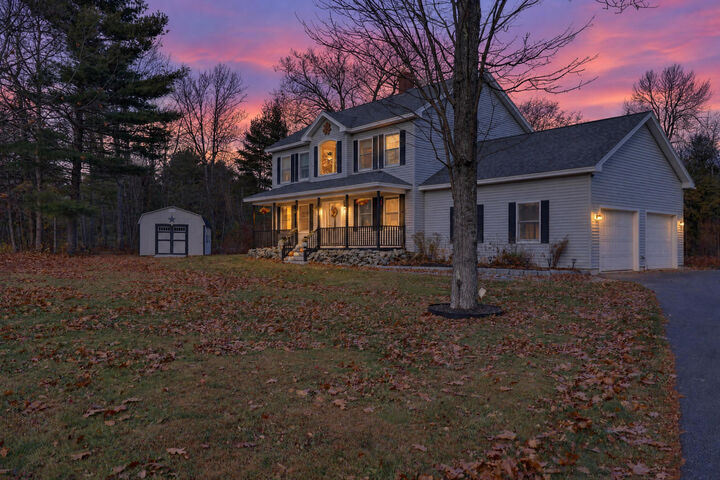
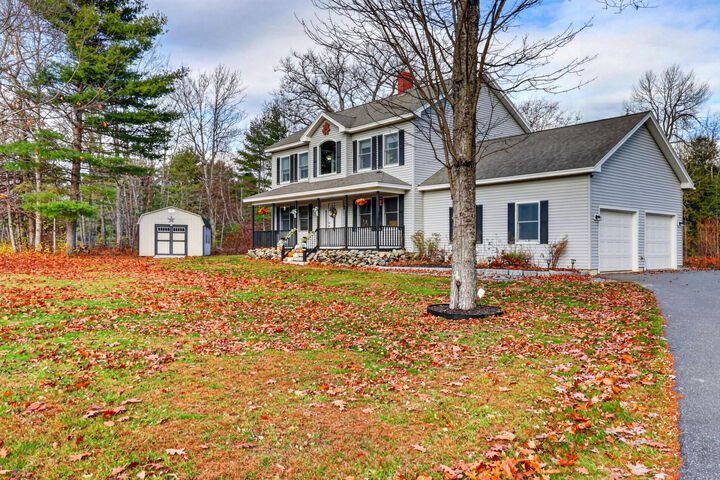
Outside, the expansive yard creates plenty of room for outdoor activities, gardening, entertaining, or simply enjoying the peaceful surroundings. The property also features an attached two-bay garage, a paved driveway, and two additional storage sheds, providing ample space for vehicles, tools, and outdoor equipment.
With its classic Colonial charm, versatile living spaces, and beautiful 2.01 acre setting, this property offers a wonderful opportunity to make it your own. Come explore all this lovely home