
Listing Courtesy of:  MAINE LISTINGS - IDX
 MAINE LISTINGS - IDX
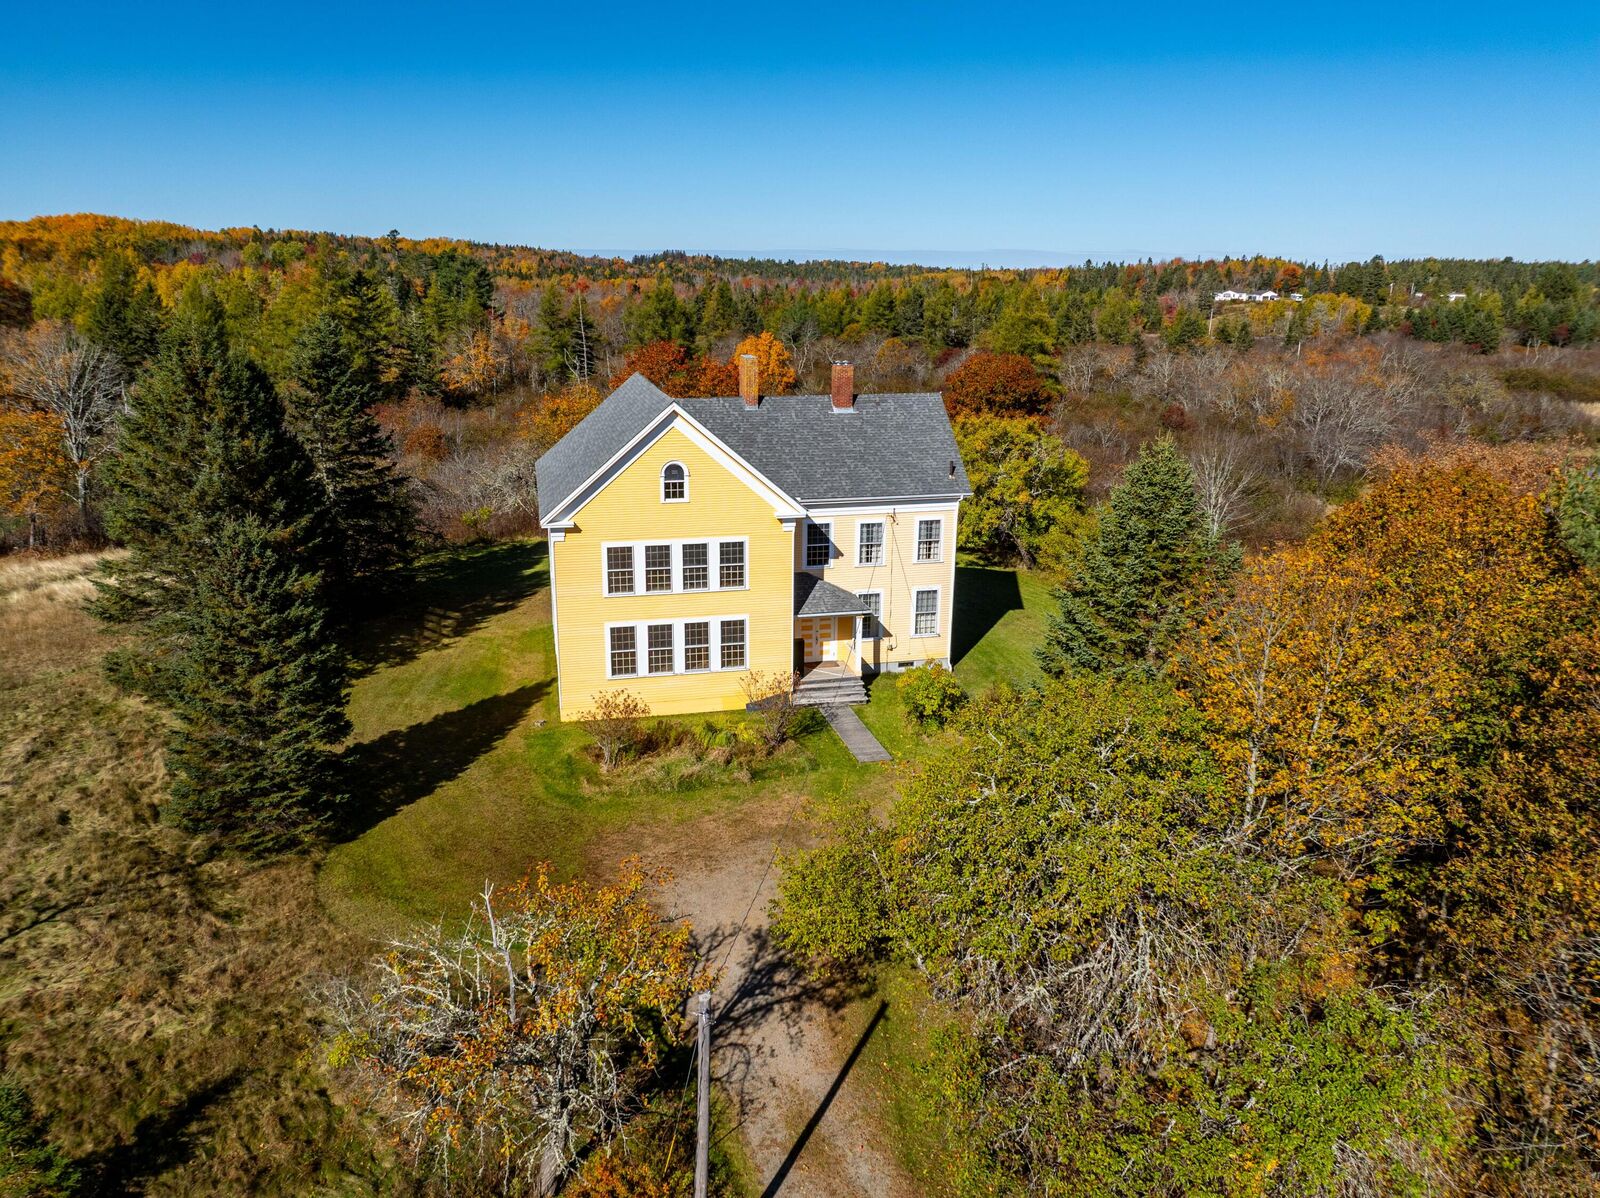
1 Schoolhouse Lane Columbia Falls, ME 04623
Active
$260,000 (USD)
3,313
SQFT
MLS #:
1688422
1688422
Taxes
$972(2026)
$972(2026)
Lot Size
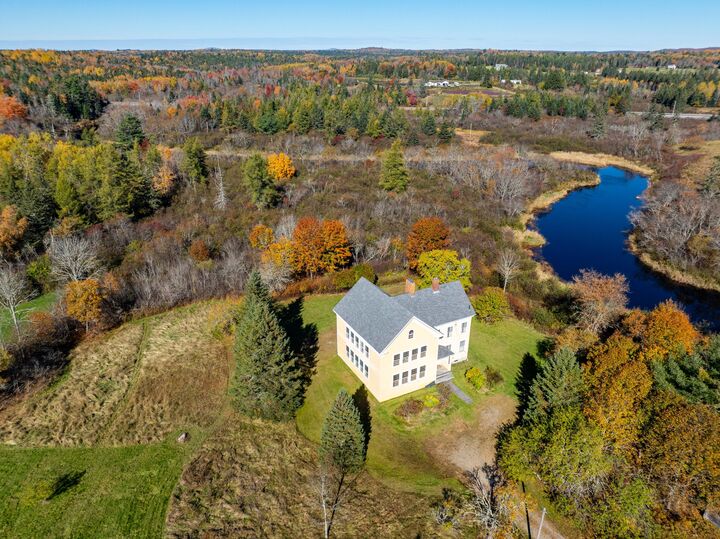
1 acres
1 acres
Type
Commerical
Commerical
Year Built
1873
1873
County
Washington County
Washington County
Listed By
Karen Eldridge, Better Homes And Gardens Real Estate The Masiello Group
Source
MAINE LISTINGS - IDX
Last checked Nov 21 2026 at 8:51 PM GMT+0000
MAINE LISTINGS - IDX
Last checked Nov 21 2026 at 8:51 PM GMT+0000
Bathroom Details
Interior Features
- Storage
Lot Information
- Historic District
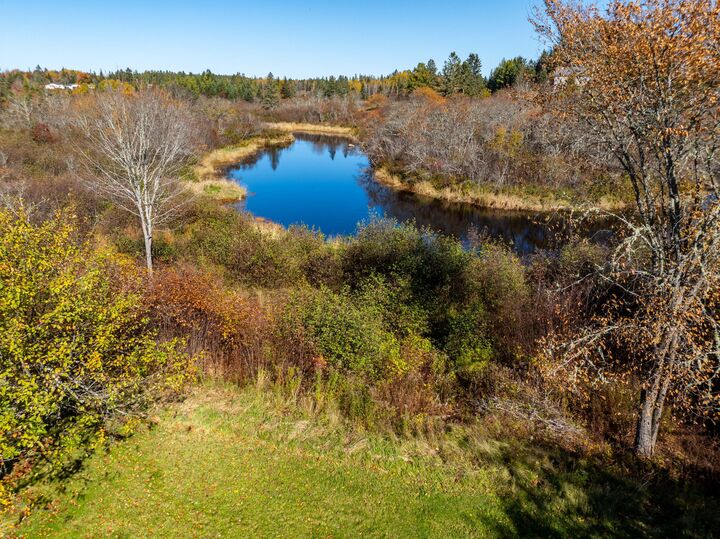
- Water View
- Business District
Property Features
- Foundation: Poured Concrete
- Foundation: Block
Heating and Cooling
- Other
- Wood Stove
- Propane
- Wood
- None
Basement Information
- Full
- Crawl Space
- Dirt Floor
- Unfinished
- Bulkhead
Flooring
- Wood
Exterior Features
- Roof: Shingle
- Roof: Composition
Utility Information
- Sewer: Private Sewer, Septic Design Available
Parking
- 5 - 10 Spaces
Location
Estimated Monthly Mortgage Payment
*Based on Fixed Interest Rate withe a 30 year term, principal and interest only
Listing price
Down payment
%
Interest rate
%Mortgage calculator estimates are provided by Better Homes and Gardens Real Estate LLC and are intended for information use only. Your payments may be higher or lower and all loans are subject to credit approval.
Disclaimer: Listing data is derived in whole or in part from the Maine IDX and is for the consumers personal, noncommercial use only. Dimensions are approximate and are not guaranteed. All data should be independently verified. © 2026 Maine Real Estate Information System, Inc. All Rights Reserved 



Description