
Listing Courtesy of:  MAINE LISTINGS - IDX
 MAINE LISTINGS - IDX
 2 Rizzo Way Berwick, ME 03901
Coming Soon
$679,000 (USD)
OPEN HOUSE TIMES
-
OPENSun, Sep 131:00 pm - 3:00 pm
Description
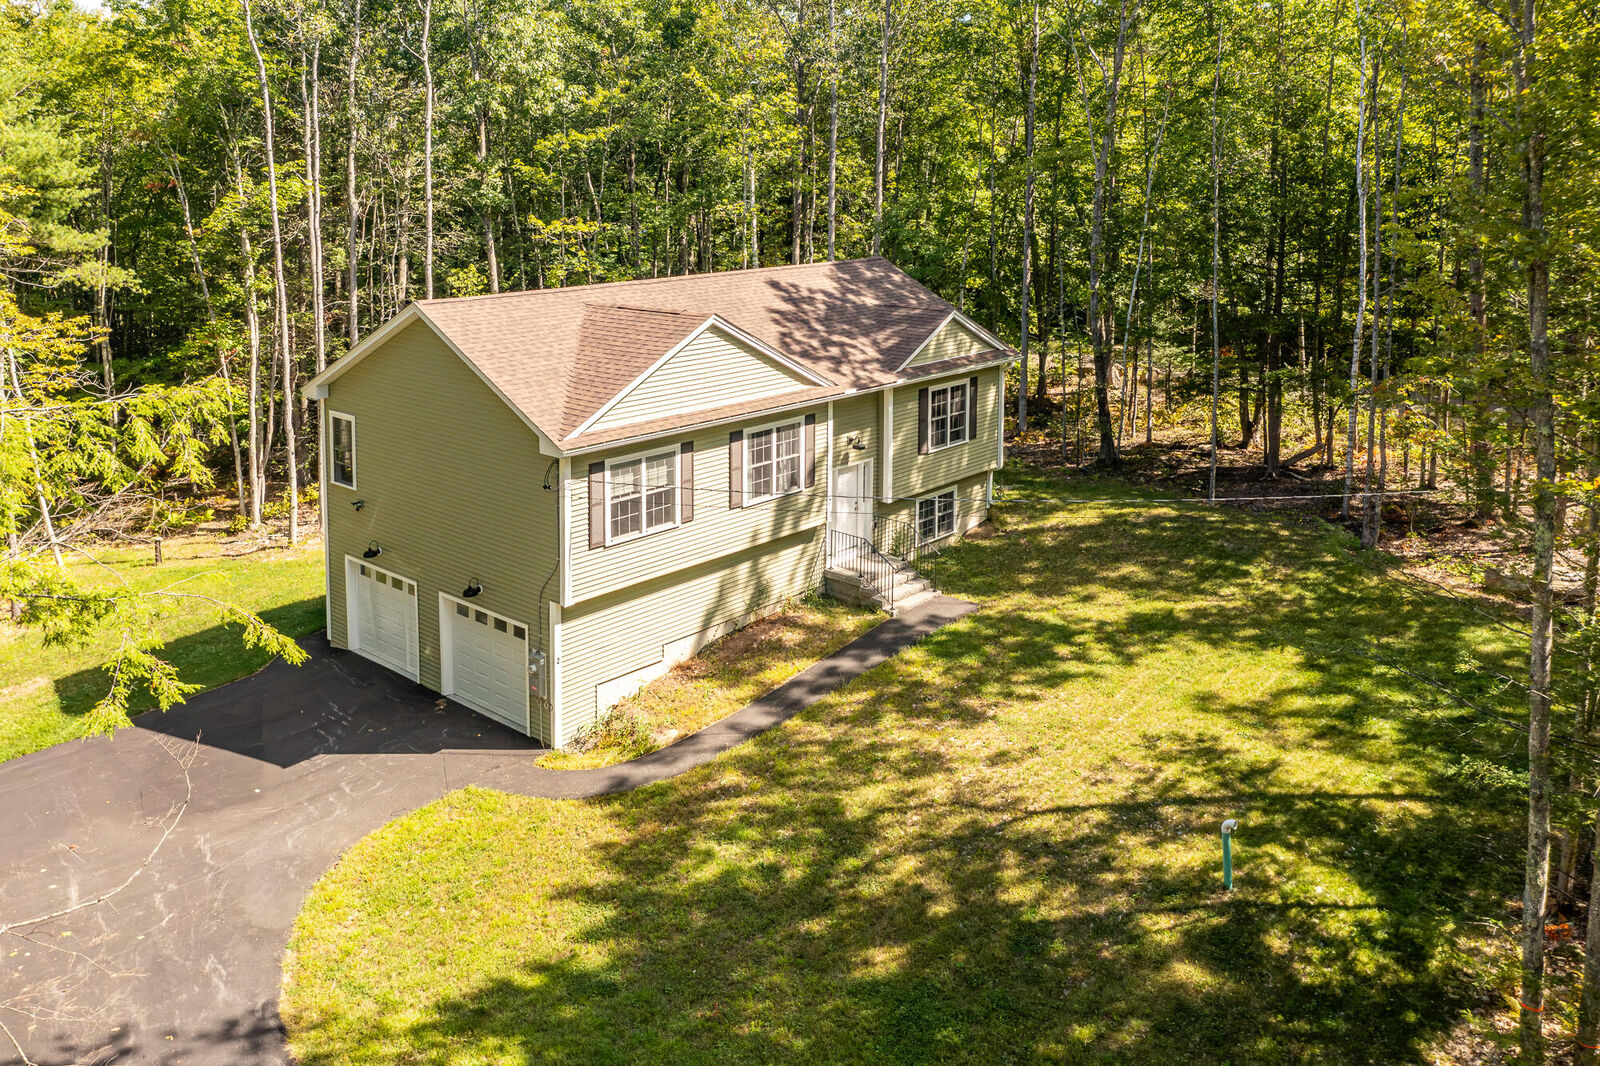
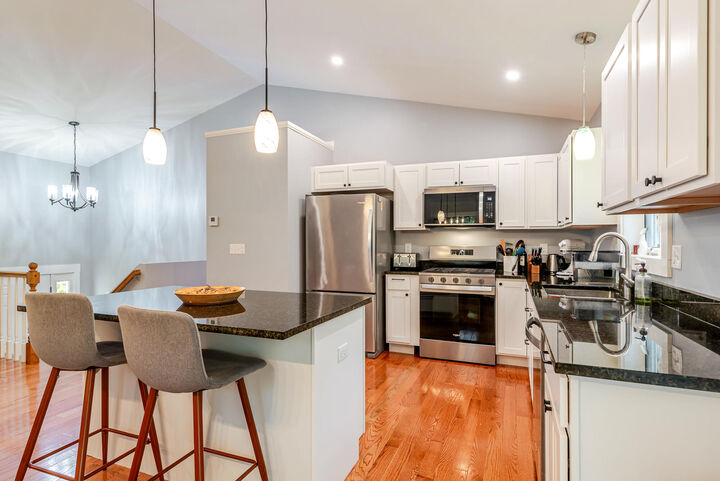
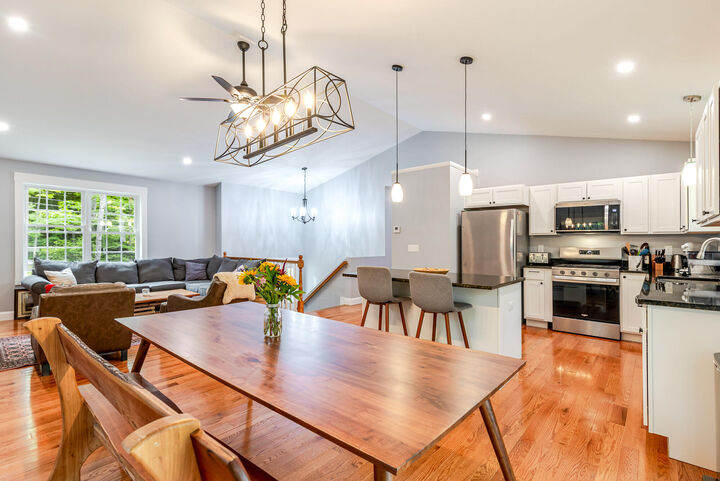
Built in 2025, this nearly new four-bedroom home offers a beautifully finished in-law suite, ideal for multigenerational living, extended family, guests or potential rental income. Set on 2.06 private, wooded acres in the heart of Berwick, the home features an open-concept main level perfect for entertaining, granite countertops, gleaming hardwood floors, tiled bathrooms, central air and a spacious primary suite with a private bath. The fully finished lower level includes a bedroom, kitchen, living area, full bath and separate entrance, providing flexible additional living space. Outside, the expansive lot offers endless potential for a patio, gardens or your own private backyard retreat. Conveniently located near Berwick's shops, restaurants and local amenities. Open House Sunday 9/13 1PM-3PM. GPS NOTE: Please enter 410 Diamond Hill Road into GPS. Rizzo Way is a brand-new street and does not currently appear on maps.
MLS #:
1680090
1680090
Taxes
$6,274(2025)
$6,274(2025)
Lot Size
2.07 acres
2.07 acres
Type
Single-Family Home
Single-Family Home
Year Built
2025
2025
Style
Raised Ranch
Raised Ranch
Views
Trees/Woods
Trees/Woods
County
York County
York County
Listed By
Jennifer Laverdiere, Better Homes And Gardens Real Estate The Masiello Group
Source
MAINE LISTINGS - IDX
Last checked Sep 12 2026 at 1:55 PM GMT+0000
MAINE LISTINGS - IDX
Last checked Sep 12 2026 at 1:55 PM GMT+0000
Bathroom Details
- Full Bathrooms: 3
Interior Features
- Bathtub
- Primary Bedroom W/Bath
- In-Law Floorplan
Kitchen
- Refrigerator
- Dishwasher
- Cooktop
Lot Information
- Wooded
- Rural
- Landscaped
Property Features
- Foundation: Poured Concrete
Heating and Cooling
- Forced Air
- Propane
- Central Air
Basement Information
- Daylight
- Partial
- Finished
- Interior Entry
- Walk-Out Access
Flooring
- Carpet
- Wood
- Tile
Exterior Features
- Roof: Shingle
Utility Information
- Sewer: Private Sewer
Parking
- Paved
- 1 - 4 Spaces
- Garage Door Opener
Living Area
- 1,243 sqft
Location
Estimated Monthly Mortgage Payment
*Based on Fixed Interest Rate withe a 30 year term, principal and interest only
Listing price
Down payment
%
Interest rate
%Mortgage calculator estimates are provided by Better Homes and Gardens Real Estate LLC and are intended for information use only. Your payments may be higher or lower and all loans are subject to credit approval.
Disclaimer: Listing data is derived in whole or in part from the Maine IDX and is for the consumers personal, noncommercial use only. Dimensions are approximate and are not guaranteed. All data should be independently verified. © 2026 Maine Real Estate Information System, Inc. All Rights Reserved 


