
Listing Courtesy of:  MAINE LISTINGS - IDX
 MAINE LISTINGS - IDX
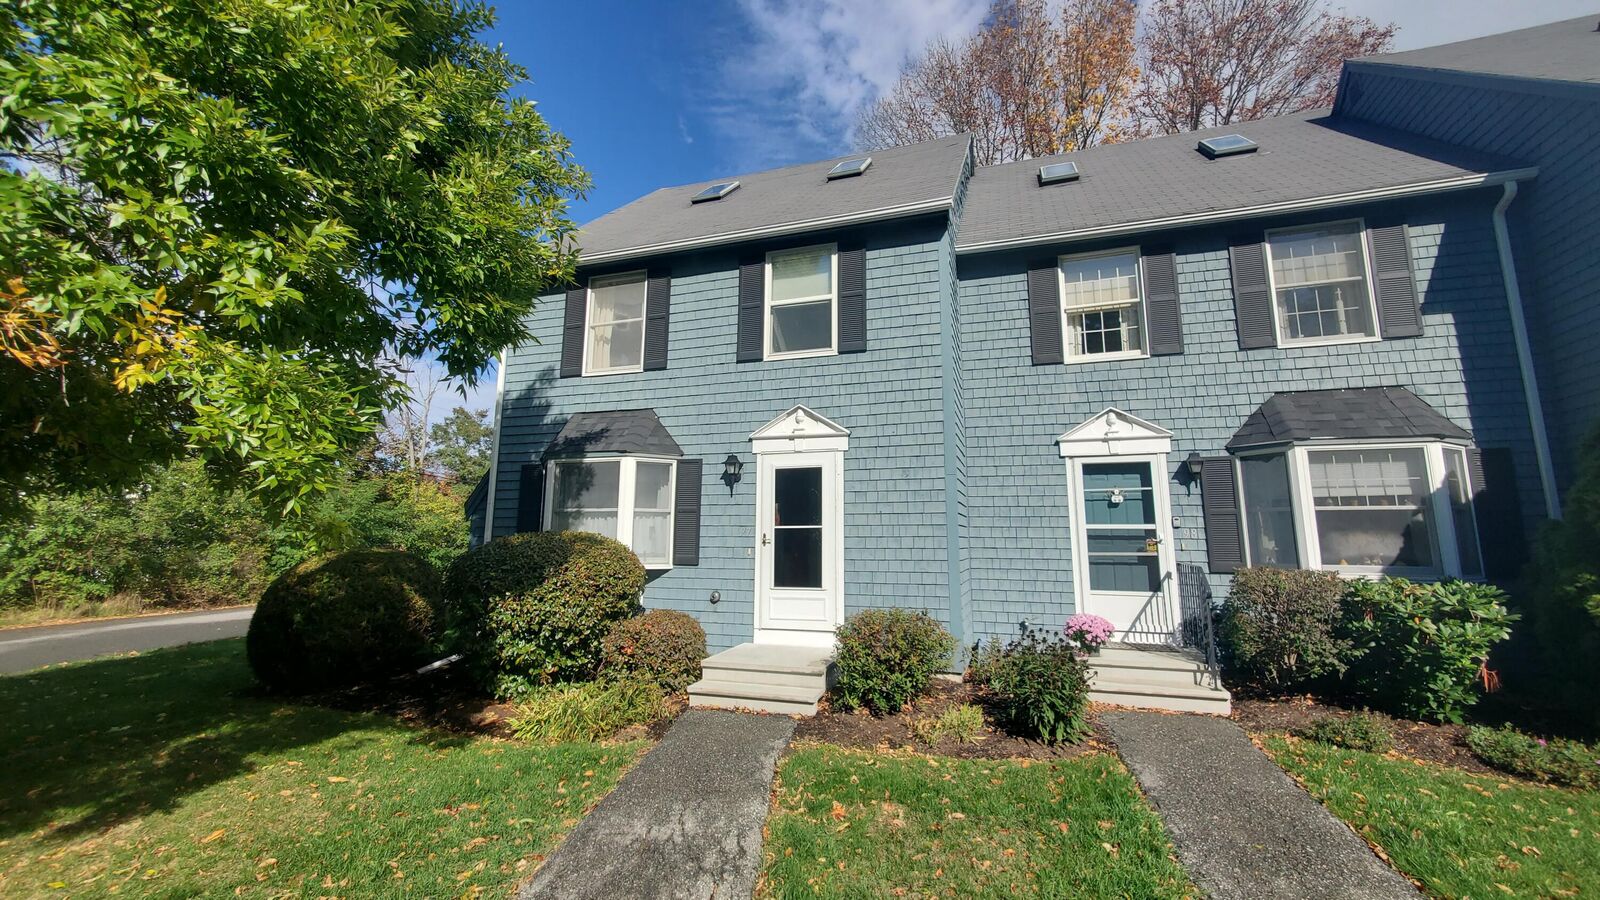
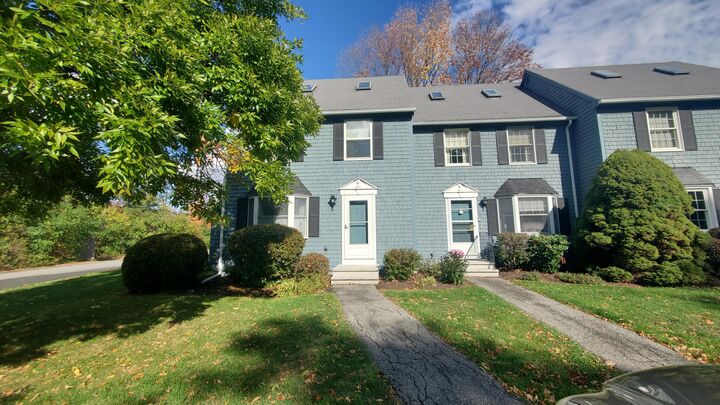
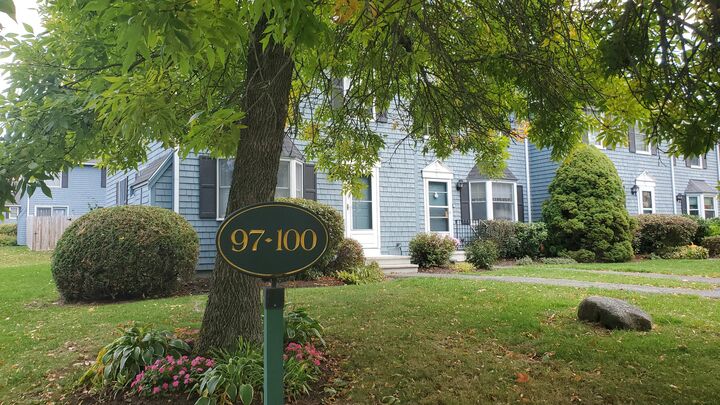
 97 Baldwin Drive 97 Bangor, ME 04401
Active
$229,000 (USD)
MLS #:
1684385
1684385
Taxes
$3,276(2025)
$3,276(2025)
Type
Condo
Condo
Year Built
1985
1985
Style
Garrison, Row-End, Shingle
Garrison, Row-End, Shingle
Views
Scenic
Scenic
School District
Bangor Public Schools
Bangor Public Schools
County
Penobscot County
Penobscot County
Listed By
Philip Sloan, Better Homes And Gardens Real Estate The Masiello Group
Cassandra Moody, Better Homes And Gardens Real Estate The Masiello Group
Cassandra Moody, Better Homes And Gardens Real Estate The Masiello Group
Source
MAINE LISTINGS - IDX
Last checked Oct 16 2026 at 2:26 AM GMT+0000
MAINE LISTINGS - IDX
Last checked Oct 16 2026 at 2:26 AM GMT+0000
Bathroom Details
- Full Bathroom: 1
- Half Bathroom: 1
Interior Features
- Bathtub
- Storage
Kitchen
- Washer
- Refrigerator
- Microwave
- Electric Range
- Dryer
- Dishwasher
- Other
Subdivision
- Orchard Hills
Lot Information
- Corner Lot
- Near Town
- Right of Way
- Subdivided
- Near Turnpike/Interstate
- Landscaped
Property Features
- Foundation: Poured Concrete
Heating and Cooling
- Baseboard
- Direct Vent Heater
- Gas Bottled
- Electric
- Window Unit(s)
Basement Information
- Crawl Space
- Interior Entry
Homeowners Association Information
- Dues: $285/Monthly
Flooring
- Carpet
- Laminate
Exterior Features
- Roof: Shingle
- Roof: Pitched
Utility Information
- Sewer: Public Sewer
Parking
- Paved
- On Site
Living Area
- 1,300 sqft
Location
Estimated Monthly Mortgage Payment
*Based on Fixed Interest Rate withe a 30 year term, principal and interest only
Listing price
Down payment
%
Interest rate
%Mortgage calculator estimates are provided by Better Homes and Gardens Real Estate LLC and are intended for information use only. Your payments may be higher or lower and all loans are subject to credit approval.
Disclaimer: Listing data is derived in whole or in part from the Maine IDX and is for the consumers personal, noncommercial use only. Dimensions are approximate and are not guaranteed. All data should be independently verified. © 2026 Maine Real Estate Information System, Inc. All Rights Reserved 



Description