
Closed
Listing Courtesy of:  MAINE LISTINGS - IDX / Bought By: Sprague & Curtis Real Estate
 MAINE LISTINGS - IDX / Bought By: Sprague & Curtis Real Estate
 44 Blaisdell Street Augusta, ME 04330
Closed on 07/06/2026
$384,000 (USD)
Sold Date:
07/06/2026
07/06/2026
Taxes
$3,350(2025)
$3,350(2025)
Lot Size
0.76 acres
0.76 acres
Type
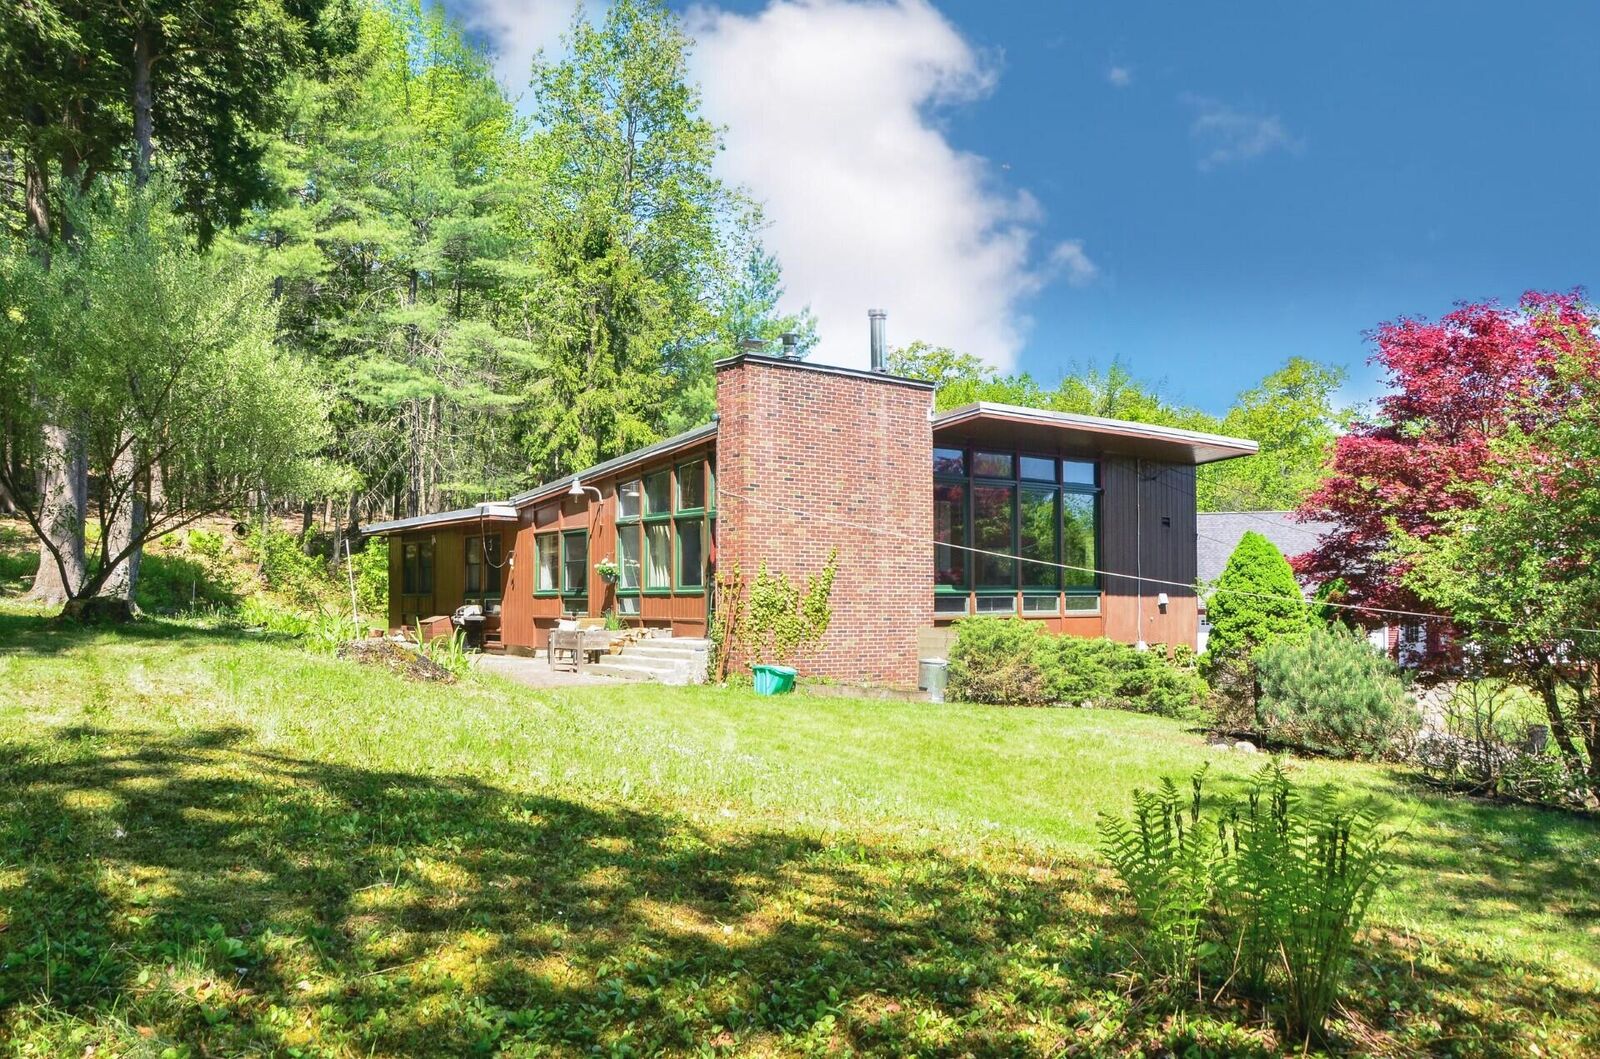
Single-Family Home
Single-Family Home
Year Built
1958
1958
Style
Contemporary
Contemporary
Views
Trees/Woods
Trees/Woods
County
Kennebec County
Kennebec County
Listed By
Karen Ramsay Boucher, Better Homes And Gardens Real Estate The Masiello Group
Source
MAINE LISTINGS - IDX
Last checked Oct 19 2026 at 12:03 AM GMT+0000
MAINE LISTINGS - IDX
Last checked Oct 19 2026 at 12:03 AM GMT+0000
Bathroom Details
- Full Bathrooms: 2
Interior Features
- 1st Floor Bedroom
- Shower
- Bathtub
- Storage
Kitchen
- Washer
- Refrigerator
- Dryer
- Disposal
- Dishwasher
- Gas Range
Lot Information
- Level
- Wooded
- Intown
- Near Shopping
- Open Lot
- Rolling Slope
- Near Turnpike/Interstate
- Neighborhood
- Landscaped
Property Features
- Foundation: Poured Concrete
Heating and Cooling
- Hot Water
- Baseboard
- Radiant
- Zoned
- Pellet Stove
- Electric
- Gas Natural
- Pellets
- Wall Unit(s)
Basement Information
- Full
- Daylight
- Finished
- Interior Entry
- Walk-Out Access
Flooring
- Wood
- Tile
Exterior Features
- Roof: Membrane
Utility Information
- Sewer: Public Sewer
Parking
- Paved
- Off Street
- 5 - 10 Spaces
- Inside Entrance
- Underground
- Heated Garage
- Basement
Living Area
- 1,589 sqft
Listing Price History
Date
Event
Price
% Change
$ (+/-)
May 29, 2026
Listed
$399,900
-
-
Disclaimer: Listing data is derived in whole or in part from the Maine IDX and is for the consumers personal, noncommercial use only. Dimensions are approximate and are not guaranteed. All data should be independently verified. © 2026 Maine Real Estate Information System, Inc. All Rights Reserved 


