
Listing Courtesy of:  MAINE LISTINGS - IDX
 MAINE LISTINGS - IDX
36 Club House Lane 36 Auburn, ME 04210
Active
$336,000 (USD)
OPEN HOUSE TIMES
-
OPENSun, Nov 1510:00 am - 11:30 am

Description
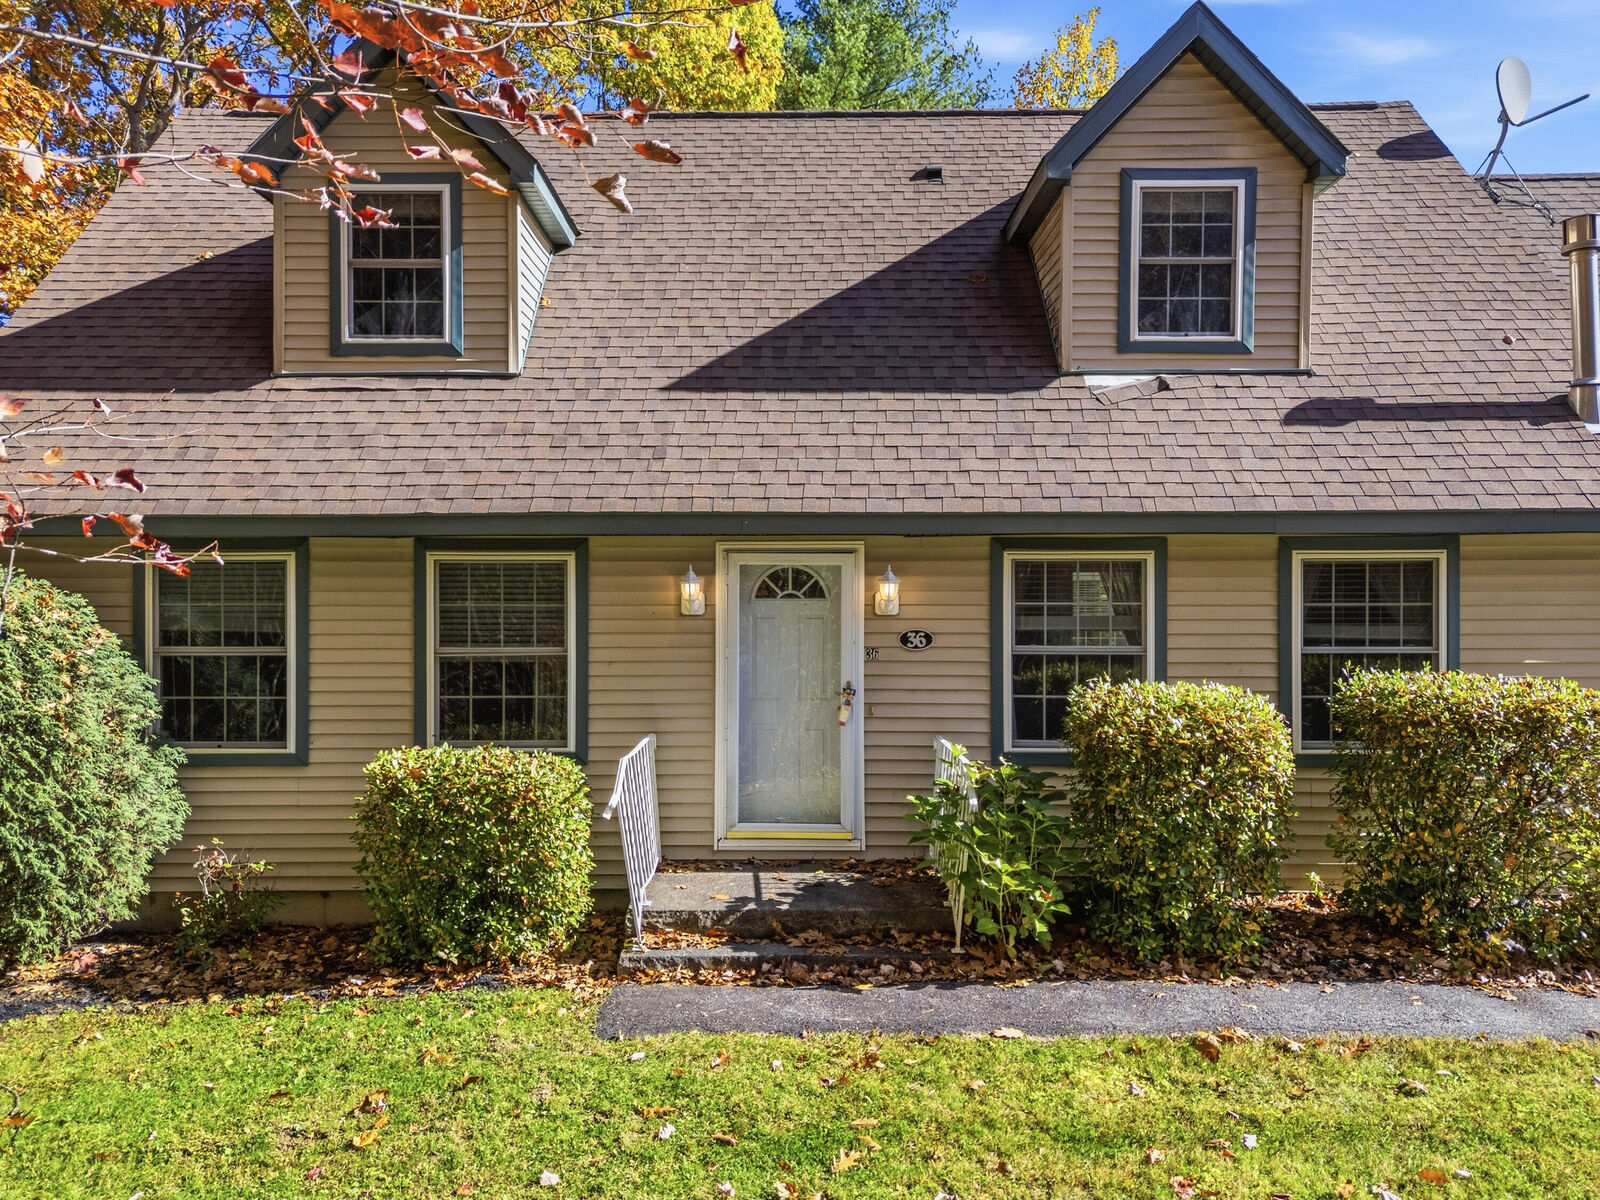
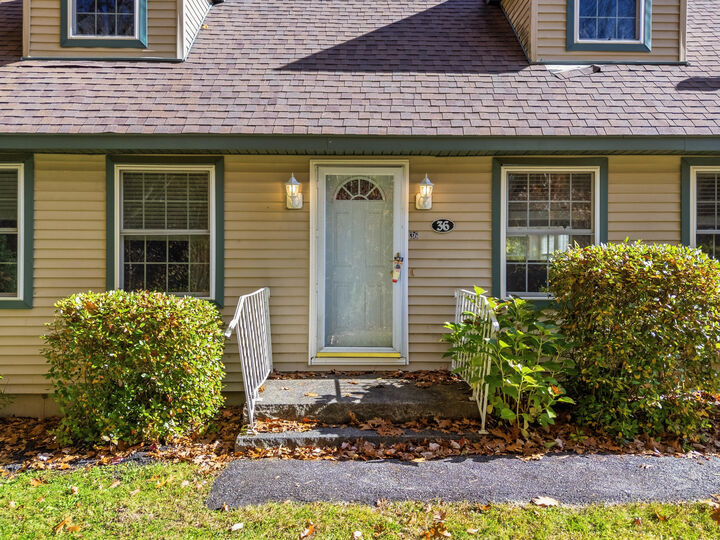
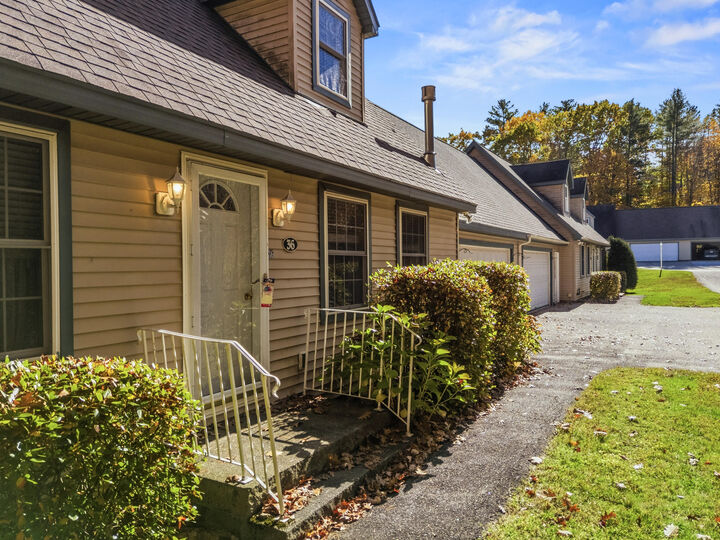
Welcome to this lovely home, thoughtfully designed for comfort, convenience, and everyday living. Built in 2006, this well-maintained property offers three to four bedrooms, two full bathrooms, and a versatile floor plan with plenty of space for family, guests, or a home office. A first-floor bedroom adds valuable flexibility and may be ideal for guests, single-level living, or a private office. Additional features include beautiful wood and tile flooring, central vacuum, and an oversized two-car garage with direct access to the full basement. The basement offers excellent potential for storage, a workshop, recreation space, or future expansion. Combining quality construction, desirable amenities, and an attractive price, this exceptional home is a wonderful opportunity.
MLS #:
1685330
1685330
Taxes
$7,140(2026)
$7,140(2026)
Type
Condo
Condo
Year Built
2006
2006
Style
Row-End, Cape Cod
Row-End, Cape Cod
Views
Trees/Woods
Trees/Woods
County
Androscoggin County
Androscoggin County
Listed By
Evan Dube, Better Homes And Gardens Real Estate The Masiello Group
Source
MAINE LISTINGS - IDX
Last checked Nov 13 2026 at 10:30 AM GMT+0000
MAINE LISTINGS - IDX
Last checked Nov 13 2026 at 10:30 AM GMT+0000
Bathroom Details
- Full Bathrooms: 2
Interior Features
- 1st Floor Bedroom
Kitchen
- Washer
- Refrigerator
- Electric Range
- Dryer
- Dishwasher
Subdivision
- Martindale Estates
Lot Information
- Sidewalks
- Near Town
- Subdivided
- Near Turnpike/Interstate
- Near Railroad
- Neighborhood
- Landscaped
- Cul-De-Sac
- Near Country Club
Property Features
- Foundation: Poured Concrete
Heating and Cooling
- Hot Water
- Baseboard
- Oil
- Propane
- None
Basement Information
- Full
- Unfinished
- Interior Entry
Homeowners Association Information
- Dues: $250/Monthly
Flooring
- Carpet
- Wood
- Tile
Exterior Features
- Roof: Shingle
- Roof: Pitched
Utility Information
- Sewer: Public Sewer
Parking
- Paved
- 1 - 4 Spaces
- Garage Door Opener
- Inside Entrance
Living Area
- 1,800 sqft
Location
Estimated Monthly Mortgage Payment
*Based on Fixed Interest Rate withe a 30 year term, principal and interest only
Listing price
Down payment
%
Interest rate
%Mortgage calculator estimates are provided by Better Homes and Gardens Real Estate LLC and are intended for information use only. Your payments may be higher or lower and all loans are subject to credit approval.
Disclaimer: Listing data is derived in whole or in part from the Maine IDX and is for the consumers personal, noncommercial use only. Dimensions are approximate and are not guaranteed. All data should be independently verified. © 2026 Maine Real Estate Information System, Inc. All Rights Reserved 


